


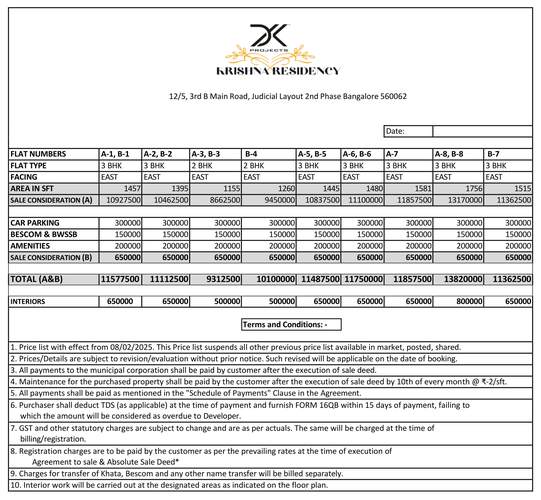
₹ 93.1 L - ₹ 1.3 Cr
Builder Price
Home Loan EMI starts at ₹ 89,760
Configuration2, 3 BHK
Builtup area1,155 - 1,756 sq.ft
Possession StatusCompleted
Avg. Price₹ 7,500 sq.ft
Overview
- Possession Start DateFeb'25
- StatusCompleted
- Total Area0.7 Acres
- Total Launched apartments64
- Launch DateSep'23
- AvailabilityNew and Resale
- RERA IDPRM/KA/RERA/1251/310/PR/030424/006769
Salient Features
- EV charging point for each unit
- Easily accessible to metro stations, educational institutions, hospitals, schools, colleges and shopping malls
- Vastu compliant homes
More about Krishna Residency
.
Project Specifications
Fittings
Kitchen:Granite platform with stainless steel sink
Doors
Internal:Sal Wood Frame
Main:Teak Wood Doors
Krishna Residency Floor Plans
₹ 93.13 Lacs
- 2 Bedrooms
- 2 Bathrooms
- 1 Hall
DK Krishna Residency Amenities
 Swimming Pool
 Children's play area
 Gymnasium
 Car Parking
 Visitor Parking
 Badminton Court
 Basketball Court
 Cricket Pitch
 Banquet Hall
 24X7 Water Supply
 Rain Water Harvesting
 24 X 7 Security
 CCTV
 Full Power Backup
 Lift(s)
Krishna Residency Gallery
Payment Plans
Talaghattapura Neighbourhood
Loading map…
- Bonitas Candor0.23 km
- Madhumati Enterprises - BRANDZNEXT Marketing0.24 km
- Judicial Layout0.27 km
- Kenchappa Gowda Premier Service Station0.42 km
- Shri Guru Apparels Private Limited0.42 km

Our Picks - Compare and choose
Loading picks…
About DK Projects

- Total Projects2
- Ongoing Projects0
Similar Projects
Loading similar projects…