


₹ 1.7 Cr - ₹ 2.2 Cr
Builder Price
Home Loan EMI starts at ₹ 1.39 Lacs
Configuration2, 3 BHK
Carpet Area898 - 1,352 sq.ft
Possession StatusUnder Construction
Avg. Price₹ 9,499 sq.ft
Overview
- Possession Start DateAug'28
- StatusUnder Construction
- Total Area2.04 Acres
- Total Launched apartments148
- Launch DateApr'25
- AvailabilityNew
- RERA IDPRM/KA/RERA/1251/310/PR/100325/007565
Salient Features
- Borewells also available
- 100% vasthu, East, North West facing
- Kaveri water connection available
Project Specifications
Fittings
Kitchen:Granite platform with stainless steel sink
Toilets:Branded CP Fittings and Sanitary Ware
Doors
Internal:Flush Door
Main:Flush Door
Trishul Alaska Floor Plans
₹ 1.72 Crore
- 2 Bedrooms
- 2 Bathrooms
- 1 Hall
- Study Room
Jhanavi Trishul Alaska Amenities
 Open Gym
 Club House
 Swimming Pool
 Car Parking
 Indoor Games
 Community Hall
 24X7 Water Supply
 24x7 CCTV Surveillance
 Full Power Backup
 Party Lawn
 Children's play area
 Gymnasium
 Jogging Track
 24 X 7 Security
 Intercom
 Yoga/ Meditation Area
 Vastu Compliant
 Cycling & Jogging Track
 Basketball Court
 Lift(s)
Trishul Alaska Gallery
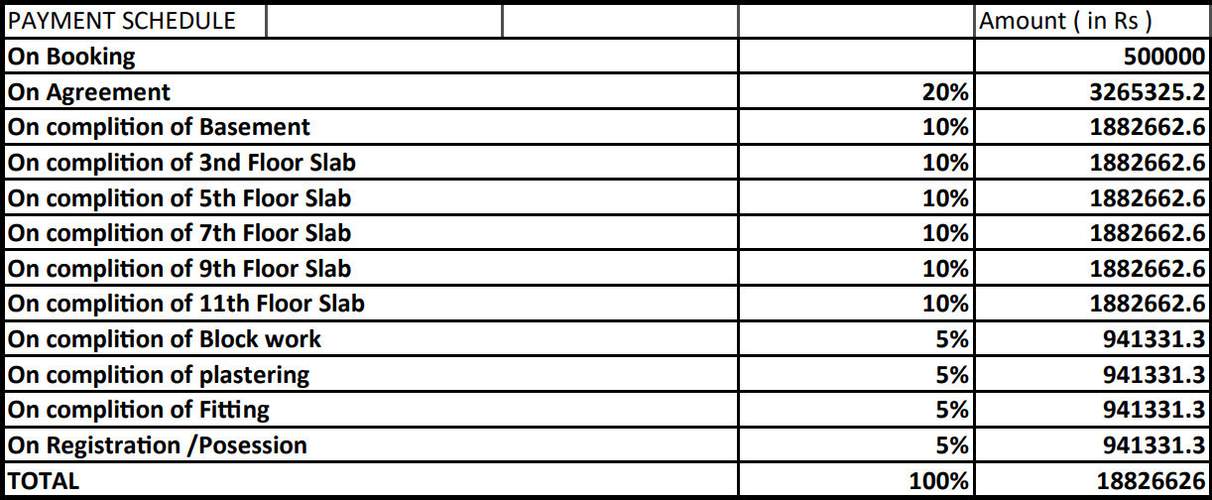
Payment Plans
Talaghattapura Neighbourhood
Loading map…
- Sobha Gladiola0.14 km
- Shell Petrol Bunk0.17 km
- Jyothi Farm Bus Stop0.29 km
- Vajramuneshwara Gate0.33 km
- SV Spring Wood0.34 km

Our Picks - Compare and choose
Loading picks…
About Jhanavi Heights Trishul LLP
- Total Projects1
- Ongoing Projects1
Similar Projects
Loading similar projects…