


Price on request
Builder Price
Configuration2, 3 BHK
Builtup area1,145 - 1,590 sq.ft
Possession StatusCompleted
Overview
- Possession Start DateApr'21
- StatusCompleted
- Total Area1 Acres
- Total Launched apartments64
- Launch DateApr'18
- AvailabilityResale
- RERA IDPRM/KA/RERA/1251/310/PR/180728/001968
Salient Features
- Eco-friendly surroundings, 3 open side properties
- Spectacular view of national park
- Accessibility to key landmarks
Approved for Home loans from following banks

Project Specifications
Fittings
Kitchen:Granite platform with stainless steel sink
Toilets:CP fittings
Doors
Internal:Sal Wood Frame
Main:Teak Wood Frame
Krishna Gardenia Floor Plans
—
- 2 Bedrooms
- 2 Bathrooms
- 1 Hall
V K Krishna Gardenia Amenities
 24 Hours Water Supply
 24 X 7 Security
 Car Parking
 CCTV
 Children's play area
 Gymnasium
 Indoor Games
 Intercom
 Jogging Track
 Landscape Garden and Tree Planting
 Lift Available
 Multipurpose Room
 Power Backup
 Rain Water Harvesting
 School
 Shopping Mall
 Swimming Pool
 Yoga/Meditation Area
 LED Lights In Common Area
 Billiards/Snooker Table
 Chess Board
 Carrom
 Club House
 Fire Fighting System
- Table Tennis
 Kid's Pool
 Entrance Lobby
 Multipurpose Hall
- Hockey Ground
 Changing Room
 Landscaped Gardens
Krishna Gardenia Gallery
Payment Plans
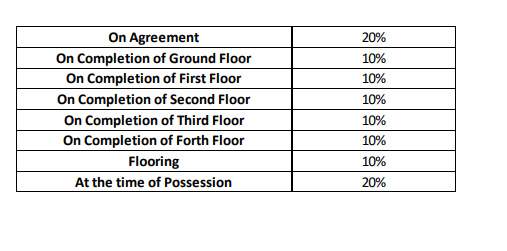
Talaghattapura Neighbourhood
Loading map…
- BCC LayoutKSIT College0.36 km
- Raghuvanahalli Busstop0.40 km
- Raghuvanahalli Cross0.42 km
- Naryananagra Cross0.56 km
- Vajarahalli Bus Stop0.58 km

Our Picks - Compare and choose
Loading picks…
About V K Developers Bangalore

- Total Projects2
- Ongoing Projects0
Similar Projects
Loading similar projects…