


₹ 49 L - ₹ 50 L
Builder Price
Home Loan EMI starts at ₹ 37,990
Configuration2 BHK
Builtup area591 - 601 sq.ft
Possession StatusCompleted
Avg. Price₹ 7,047 sq.ft
Overview
- Possession Start DateNov'20
- StatusCompleted
- Total Area9.85 Acres
- Total Launched apartments410
- Launch DateMay'18
- AvailabilityNew and Resale
- RERA IDTN/01/Building/0150/2018
Salient Features
- Asan Memorial College Of Arts And Science (1.5 Km)
- Karthick Children's Hospital (0.7 Km)
Approved for Home loans from following banks


Project Specifications
Fittings
Kitchen:Granite platform with stainless steel sink
Toilets:Branded CP Fitting
Doors
Internal:Wooden Frame
Main:Teak Wood Frame
Starwood Towers 2 Floor Plans
₹ 49.00 Lacs
- 2 Bedrooms
- 1 Bathroom
- 1 Hall
Navins Starwood Towers 2 Amenities
 Gymnasium
 Lift Available
 Gated Community
 Swimming Pool
 Community Hall
 Amphitheater
 CCTV
 Closed Car Parking
 Indoor Games
 Multipurpose Room
 Open Car Parking
 Power Backup
 Rain Water Harvesting
 Utility Shops
 Landscaping & Tree Planting
 Community Centre With Reading Room
- Walking Trail
- Car Free Zones
- Landscape Garden And Tree Planting
 Restaurant
 Entrance Lobby
 Car Parking
- DTH Service Connectivity
 Garbage Disposal
 Car Wash Area
 Mini Theatre
 Children's play area
 Club House
 Party Hall
- Food Court
 Senior Citizen Siteout
 24 X 7 Security
 Jogging Track
 Maintenance_Staff
 Visitor Parking
 Tennis Court
 24 Hours Water Supply
 Fire Fighting System
 ATM
 Internet/Wi-Fi
 Library
 Sewage Treatment Plant
 Earthquake Resistant Structure
 Water Sports
 Cycling & Jogging Track
 Wall Climbing
 Water Storage
 Partial Power Backup
 Football Field
 Gazebo
 Waiting Lounge
- Party Lawn
 Terrace Garden
 Sun Deck
 Vastu Compliant
 Salon
 Spa
- Table Tennis
 Kid's Pool
 Card Room
 Grocery Shop
 Jacuzzi
 Multipurpose Hall
 Medical Facilities
 Basketball Court
 Fire Sprinklers
 Temple
 Hospital
 School
 Shopping Mall
 Internal Roads
- Air Conditioned
Starwood Towers 2 Gallery
Home Loan Calculator
Select a unit
Loan Amount
₹ 10 L₹ 10 Cr
Loan Tenure (in years)
5 Y30 Y
Interest Rate (% P. A.)
7 %15 %
₹ 1.0 L
EMI per month
- Principal Amount₹ 49.0 L
- Interest Amount₹ 12.0 L
- Total amount payable₹ 61.0 L

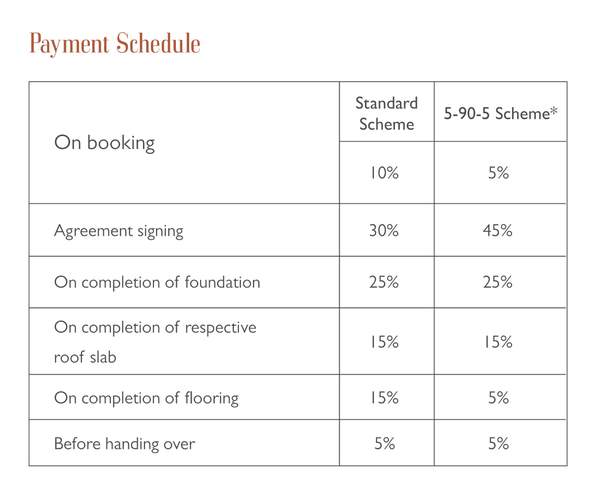
Payment Plans
Vengaivasal Neighbourhood
Loading map…
- Veerabadran Nagar Bus Stop0.64 km
- Sowmya Nagar0.95 km
- Koot Road Bus Stop1.05 km
- Babu Nagar1.13 km
- Gandhi Nagar1.25 km

Brochure
Loading brochure preview...
0 of 0
About Navins Housing

- Years of experience38
- Total Projects133
- Ongoing Projects10
An Overview Navin Housing is a reputed real estate organization which was founded in 1989. It has a major presence across Chennai and has delivered prestigious residential projects as well as commercial spaces across the city. With an industry experience of 27 years, Navin Housing has successfully executed nearly 100 projects that improved superior quality construction and functional interiors. Navin Housing has been recognized as the first organization in Chennai to receive ISO 9001-2008 Certi...
View moreSimilar Projects
Loading similar projects…