


₹ 60.2 L - ₹ 92.7 L
Builder Price
Home Loan EMI starts at ₹ 46,756
Configuration2, 3 BHK
Builtup area1,169 - 1,800 sq.ft
Possession StatusCompleted
Avg. Price₹ 5,150 sq.ft
Overview
- Possession Start DateOct'18
- StatusCompleted
- Total Area1 Acres
- Total Launched apartments96
- Launch DateApr'16
- AvailabilityNew and Resale
- RERA IDPRM/KA/RERA/1251/446/PR/171102/001918
Salient Features
- Legacy School (3.6 Km) Away
- Bangalore International School (3.4 Km) Away
- Hebbal Railway Station (4.2 Km) Away
- Trio World Academy (3.9 Km) Away
Approved for Home loans from following banks


Project Specifications
Fittings
Kitchen:Jaquar / Equivalent C. P. fittings
Toilets:Health Faucets
Doors
Internal:Sal Wood Frame
Main:Teak Wood Frame
Silver Domicile Floor Plans
₹ 60.20 Lacs
- 2 Bedrooms
- 2 Bathrooms
- 1 Hall
Shoban Silver Domicile Amenities
 Swimming_Pool
 Children's_play_area
 Intercom
 24_X_7_Security
 Jogging_Track
 Power_Backup
 Lift_Available
 Vaastu_Compliant
 Multipurpose_Room
 24 Hours Water Supply
 Basketball Court
 CCTV
 Internet/Wi-Fi
 Gaming Zone
Silver Domicile Gallery
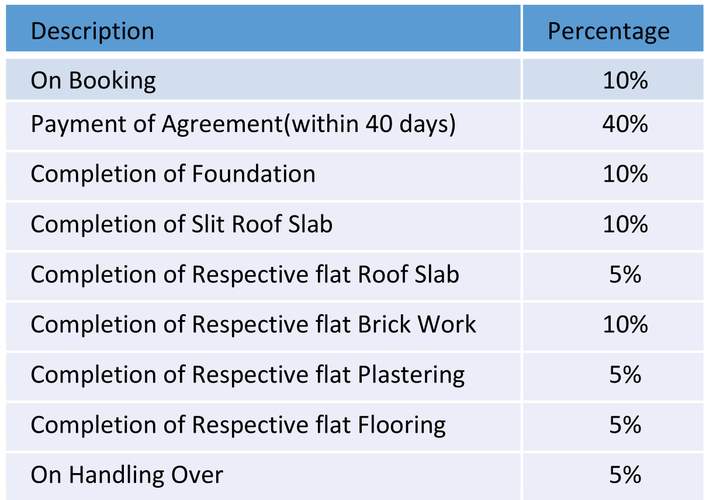
Payment Plans
Thanisandra Neighbourhood
Loading map…
- Railwaymen Layout Bus Stop0.59 km
- Rachenahalli Hegde Nagar0.60 km
- Rachenahalli0.60 km
- Dr Shivaram Karanth Nagar Bus Stop0.63 km
- Bharat Petroleum0.64 km

Our Picks - Compare and choose
Loading picks…
About Shoban Constructions And Developers
- Total Projects1
- Ongoing Projects0
Similar Projects
Loading similar projects…