


₹ 1.7 Cr - ₹ 2 Cr
Builder Price
Home Loan EMI starts at ₹ 1.33 Lacs
Configuration3 BHK
Builtup area1,795 - 2,180 sq.ft
Possession StatusUnder Construction
Avg. Price₹ 8,730 sq.ft
Overview
- Possession Start DateMay'27
- StatusUnder Construction
- Total Area1.05 Acres
- Total Launched apartments64
- Launch DateDec'24
- AvailabilityNew
- RERA IDPRM/KA/RERA/1251/309/PR/070225/007490
Salient Features
- Work efficiently in the dedicated business lounge. Rejuvenate in the soothing sauna.
- Unwind on our rooftop lawn and in private cabanas.
- Take advantage of added features like grilling BBQ stations.
- Relax under the sun while enjoying stunning city views.
- Enjoy exclusive access to private facilities that cater to your every need.
Project Specifications
Fittings
Kitchen:Granite platform with stainless steel sink
Toilets:GI / CPVC / PPR Pipes
Doors
Internal:Laminated Doors on Both Sides
Main:Both Side Laminated Flush Door
Foresta Floor Plans
₹ 1.71 Crore
- 3 Bedrooms
- 3 Bathrooms
- 1 Hall
Sudarshan Foresta Amenities
 Swimming Pool
 Community Hall
 Children's play area
 Library
 Billiards/ Snooker Table
 Reflexology Park
 Vastu Compliant
 Senior Citizen Sitout
 Table Tennis
 Entrance Lobby
 Open Gym
 Club House
 Badminton Court
 Basketball Court
 Cricket Pitch
 Jogging Track
 Skating Rink
 Banquet Hall
 24 X 7 Security
Foresta Gallery
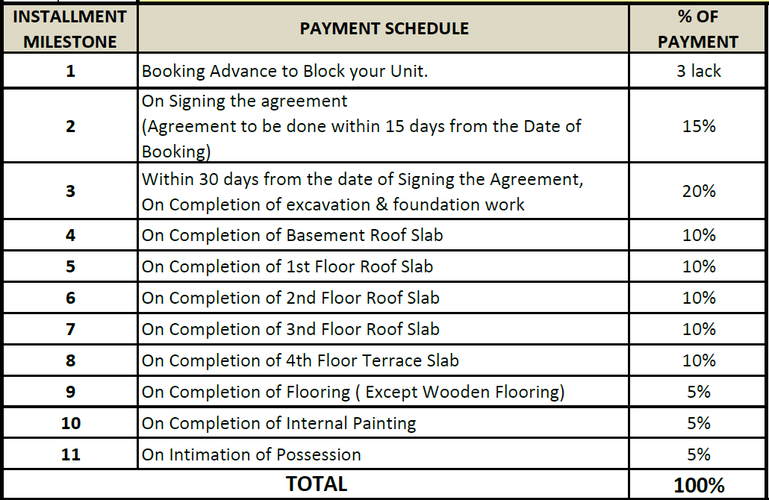
Payment Plans
Thanisandra Neighbourhood
Loading map…
- Bharat Petroleum0.02 km
- Tanisandra0.05 km
- Indian Oil Fuel Station0.05 km
- Thanisandra Bus Stop0.06 km
- Thanisandra0.07 km

Our Picks - Compare and choose
Loading picks…
About Sudarshan Family Mall Private Limited
- Total Projects1
- Ongoing Projects1
Similar Projects
Loading similar projects…