


₹ 1 Cr - ₹ 1.3 Cr
Builder Price
Home Loan EMI starts at ₹ 85,703
Configuration2, 3 BHK
Builtup area1,090 - 1,460 sq.ft
Possession StatusUnder Construction
Avg. Price₹ 9,448 sq.ft
Overview
- Possession Start DateSep'25
- StatusUnder Construction
- Total Area1.19 Acres
- Total Launched apartments100
- Launch DateJan'23
- AvailabilityNew and Resale
- RERA IDPRM/KA/RERA/1251/310/PR/190123/005628
Salient Features
- EV charging provision for each flat.
- No common walls for enhanced privacy.
- Includes a multipurpose hall, senior citizens' sit-out, amphitheater, and outdoor garden.
- Features a swimming pool, jogging and cycling track, and gymnasium.
- National Hill View Public School is 1.7 km away.
- SS Sparsh Hospital is 1.2 km away.
Approved for Home loans from following banks


Project Specifications
Fittings
Kitchen:Granite platform with stainless steel sink
Toilets:Wash Basin
Doors
Internal:Decorative Laminate
Main:Decorative Flush Door
White Petals Floor Plans
₹ 1.03 Crore
- 2 Bedrooms
- 2 Bathrooms
- 1 Hall
4 Square White Petals Amenities
 Community Hall
 24X7 Water Supply
 CCTV
 Full Power Backup
 Lift(s)
 Storm Water Drains
 Water Conservation, Rain water Harvesting
 Electrification(Transformer, Solar Energy etc)
 Sewage
 Gazebo
 Sun Deck
 Senior Citizen Sitout
 Video Door Security
 Flower Garden
 DG Availability
 Entrance Lobby
 Multipurpose Hall
 Cycling & Jogging Track
 EV Charging Point
 Club House
 Swimming Pool
 Children's play area
 Gymnasium
 Car Parking
 Amphitheater
 Rain Water Harvesting
 24 X 7 Security
 Intercom
 Fire Fighting System
White Petals Gallery
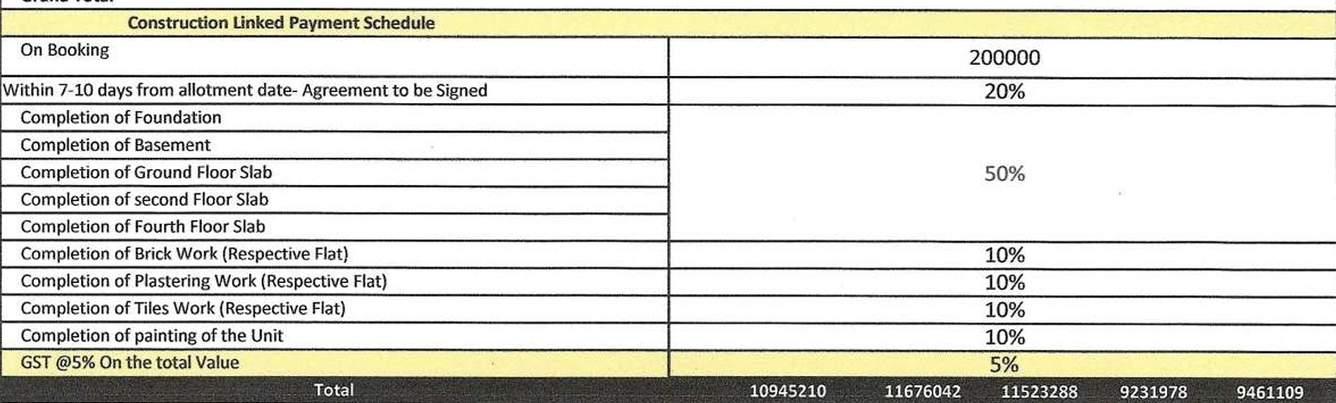
Payment Plans
Uttarahalli Neighbourhood
Loading map…
- HP Petrol Bunk0.33 km
- Uttarahalli0.33 km
- H P Petrol Pump0.33 km
- Uttarahalli Circle Bus Stop0.35 km
- H P Auto Service Centre0.35 km

Our Picks - Compare and choose
Loading picks…
About 4 Square Realty
- Total Projects1
- Ongoing Projects1
Similar Projects
Loading similar projects…