


₹ 1.2 Cr - ₹ 1.6 Cr
Builder Price
Home Loan EMI starts at ₹ 94,983
Configuration2, 3 BHK
Builtup area1,362 - 1,875 sq.ft
Possession StatusCompleted
Avg. Price₹ 8,995 sq.ft
Overview
- Possession Start DateSep'22
- StatusCompleted
- Total Area2 Acres
- Total Launched apartments174
- Launch DateApr'18
- AvailabilityNew and Resale
- RERA IDPRM/KA/RERA/1251/310/PR/180516/001713
Salient Features
- Only 200 m from Aim Montessori
- Energy-efficient facilities with solar water heating, rainwater harvesting, etc
- Active lifestyle hub with swimming pool, pool table, lawn tennis court, basketball court, etc
- Proximity to Sagar Hospitals, located at a 10-minute drive from the property
- Get your fashion favorites from Trends and Max, just 100 m away
- Delhi Public School Bengaluru South and Jyothy Kendriya Vidyalaya present within a 5 km radius; Seismic Zone II compliant projects with smart card access
Project Specifications
Fittings
Kitchen:Granite platform with stainless steel sink
Toilets:Hot and Cold Water Mixer
Doors
Internal:Wooden Frame
Main:Hard Wood Frame
The Infiniti Floor Plans
₹ 1.23 Crore
- 2 Bedrooms
- 2 Bathrooms
- 1 Hall
Ambiant The Infiniti Amenities
 Gated Community
 24 Hours Water Supply
 24 X 7 Security
 Basketball Court
 CCTV
 Children's play area
 Closed Car Parking
 Club House
 Cricket Pitch
 Gymnasium
 Intercom
 Landscape Garden and Tree Planting
 Lift Available
 Multipurpose Room
 Power Backup
 Rain Water Harvesting
 Swimming Pool
 Dart Board
 Manicured Garden
- Buddha Meditation Center
 Water Sports
 Visitor Parking
 Tennis Court
 Billiards/Snooker Table
 Indoor Games
 Reading Lounge
 Changing Room
- Smart Card Based Access Control
 Fire Fighting System
 Sewage Treatment Plant
 Foosball
 Flower Garden
 Solar Lighting
 Piped Gas Connection
 Cycling & Jogging Track
 Fountains
 Yoga/Meditation Area
 Security Cabin
 Sun Deck
 Solar Water Heating
- Table Tennis
 Paved Compound
 Entrance Lobby
 Lawn Tennis Court
 Multipurpose Hall
 Car Parking
 Badminton Court
 Amphitheater
The Infiniti Gallery
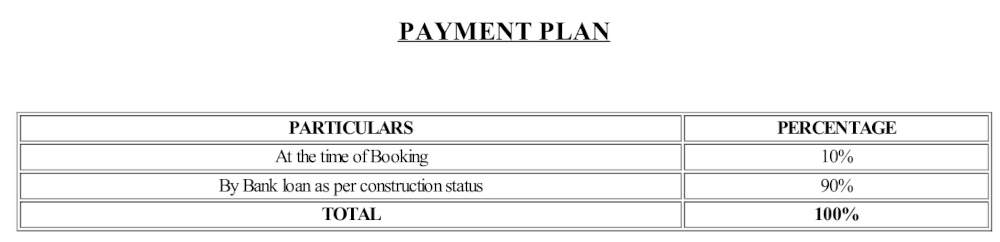
Payment Plans
Uttarahalli Neighbourhood
Loading map…
- BP Petrol Bunk0.16 km
- Bharat Petrol Bunk0.16 km
- Uttarahalli KR Hospital0.17 km
- K R Hospital Bus Station0.18 km
- Bharath House Building Co-operative Society Layout0.22 km

Our Picks - Compare and choose
Loading picks…
About Ambiant Associates

- Total Projects1
- Ongoing Projects0
Similar Projects
Loading similar projects…