


Anand Somu Aarush
₹ 3.7 Cr - ₹ 4.9 Cr
Builder Price
Home Loan EMI starts at ₹ 2.89 Lacs
Configuration3, 4 BHK
Builtup area3,083 - 4,073 sq.ft
Possession StatusUnder Construction
Avg. Price₹ 10,284 sq.ft
Overview
- Possession Start DateSep'25
- StatusUnder Construction
- Total Area2 Acres
- Total Launched villas58
- Launch DateSep'24
- AvailabilityNew and Resale
- RERA IDPRM/KA/RERA/1251/310/PR/150922/005241
Project Specifications
Fittings
Kitchen:HOB
Toilets:Branded CP Fittings & Sanitary Ware, Anti-Skid Tiles
Doors
Internal:Flush Door
Main:Teak Wood Frame
Somu Aarush Floor Plans
₹ 3.73 Crore
- 3 Bedrooms
- 3 Bathrooms
- 1 Hall
Anand Somu Aarush Amenities
 Fire Escape Staircases
 Terrace Garden
 Entrance Lobby
 Club House
 Swimming Pool
 Children's play area
 Gymnasium
 24X7 Water Supply
 24 X 7 Security
 CCTV
 Full Power Backup
 Lift(s)
 Sewage Treatment Plant
 Meter Room
 Landscape Garden and Tree Planting
 Solid Waste Management And Disposal
 Storm Water Drains
 Water Conservation, Rain water Harvesting
 Jacuzzi
 Multipurpose Hall
 Open Air Theatre
 Badminton Court
 Indoor Games
Somu Aarush Gallery
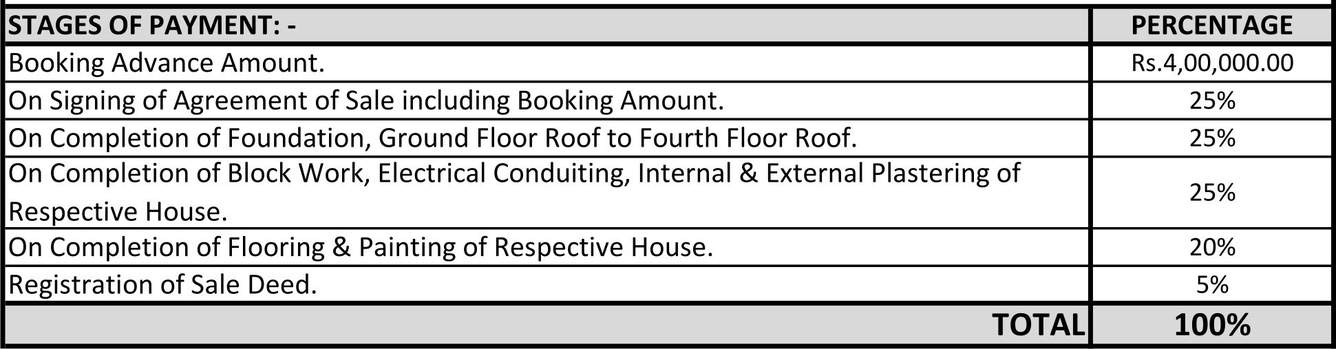
Payment Plans
Uttarahalli Neighbourhood
Loading map…
- RBI Layout0.13 km
- Elita Promenade Aparatment0.17 km
- Brigade Millenium0.27 km
- Brigade Millenium Bus Stand0.29 km
- RBI Layout0.38 km

Our Picks - Compare and choose
Loading picks…
About Anand Group Builders And Developers Bangalore

- Total Projects2
- Ongoing Projects1
Similar Projects
Loading similar projects…