


₹ 1 Cr - ₹ 1.5 Cr
Builder Price
Home Loan EMI starts at ₹ 83,073
Configuration2, 3 BHK
Carpet Area1,054 - 1,479 sq.ft
Possession StatusUnder Construction
Avg. Price₹ 10,166 sq.ft
Overview
- Possession Start DateAug'21
- StatusUnder Construction
- Total Launched apartments48
- AvailabilityNew and Resale
Project Specifications
Fittings
Kitchen:Granite platform with stainless steel sink
Toilets:Branded CP Fitting
Doors
Internal:Designer Doors
Main:Decorative Main Door
Devi Enclave Floor Plans
₹ 1.07 Crore

- 2 Bedrooms
- 2 Bathrooms
- 1 Hall
Durga Devi Enclave Amenities
 Swimming Pool
 Children's play area
 Gymnasium
 Car Parking
 Jogging Track
 Indoor Games
 Landscape Garden and Tree Planting
 Community Hall
 Rain Water Harvesting
 Gated Community
 24 X 7 Security
 CCTV
 Power Backup
 Lift Available
 Sewage Treatment Plant
 Yoga/Meditation Area
 Senior Citizen Siteout
 Kid's Pool
 Multipurpose Hall
 Open Car Parking
 Landscaped Gardens
 24X7 Water Supply
Devi Enclave Gallery
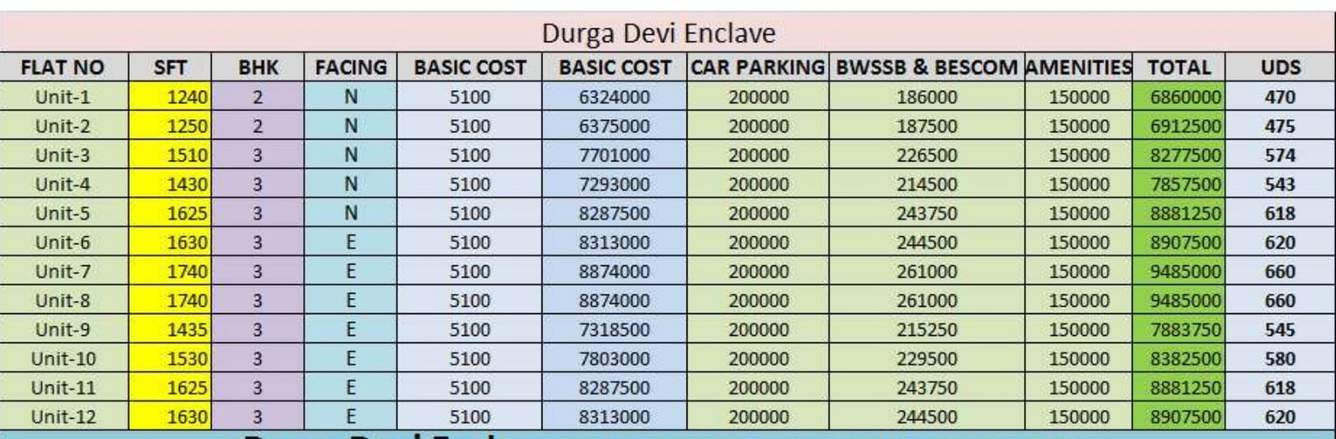
Payment Plans
Uttarahalli Neighbourhood
Loading map…
- Bharath House Building Co-operative Society Layout0.31 km
- Chikkalsandra Canara Bank Colony0.40 km
- Uttarahalli Bank Colony Bus Stop0.40 km
- Sri Raghavendra Service Station0.40 km
- Chikkallasandra Aralimara0.50 km

Our Picks - Compare and choose
Loading picks…
About Durga Devi
- Total Projects1
- Ongoing Projects1
Similar Projects
Loading similar projects…