


₹ 54.6 L Onwards
Builder Price
Home Loan EMI starts at ₹ 42,387
Configuration2 BHK
Builtup area982 - 1,207 sq.ft
Possession StatusCompleted
Avg. Price₹ 4,450 sq.ft
Overview
- Possession Start DateAug'23
- StatusCompleted
- Total Area0.73 Acres
- Total Launched apartments60
- Launch DateSep'20
- AvailabilityNew and Resale
- RERA IDPRM/KA/RERA/1251/446/PR/201021/003661
Salient Features
- Designed with 4 sides open flats for better ventilation
- Built with no common walls for added privacy
- Features solar water heating for energy efficiency
- Includes a children's play area and multipurpose hall
- Offers a gymnasium, swimming pool, and jogging track
- Great International School is located 1.3 km away
- VR Revankar Hospital - Cardiac & Emergency Care Center in KR Puram, Bangalore, is 2.4 km away
Project Specifications
Fittings
Kitchen:Granite platform with stainless steel sink
Toilets:Branded CP Fitting
Doors
Internal:Flush Door
Main:Teak Wood Frame
Maharshi Gokulam Floor Plans
—

- 2 Bedrooms
- 2 Bathrooms
- 1 Hall
Saptagiri Maharshi Gokulam Amenities
 24 Hours Water Supply
 24 X 7 Security
 Children's play area
 Fire Fighting System
 Gated Community
 Landscape Garden and Tree Planting
 Lift Available
 Power Backup
 Rain Water Harvesting
 Sewage Treatment Plant
 Swimming Pool
 Vaastu Compliant
 Gymnasium
 Intercom
 CCTV
 Multipurpose Hall
 Car Parking
 Jogging Track
 Multipurpose Room
 Cycling & Jogging Track
 Fountains
 Solar Water Heating
 Paved Compound
 Indoor Games
Maharshi Gokulam Gallery
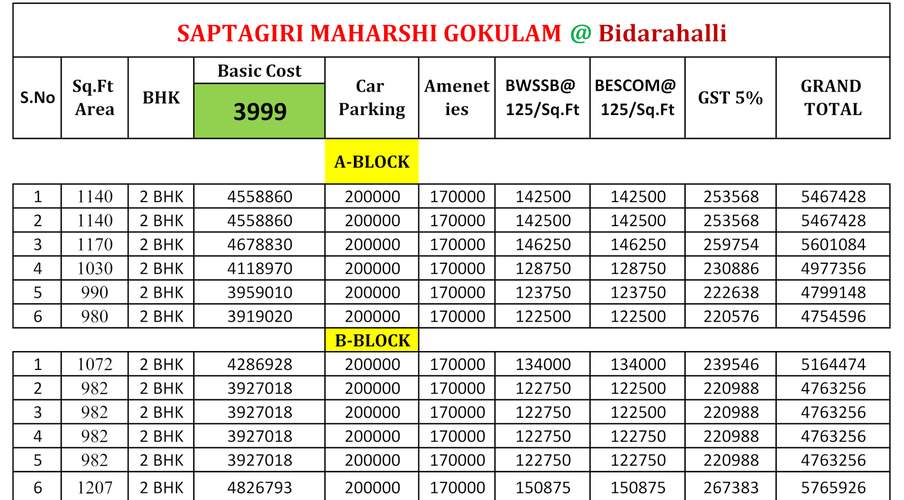
Payment Plans
Uttarahalli Neighbourhood
Loading map…
- Bidare Agrahara Bus Stop0.44 km
- BPL0.65 km
- Cheemasandra Gate0.67 km
- Chemasandra Cross0.80 km
- Konadasapura Bus Stop1.07 km

Our Picks - Compare and choose
Loading picks…
About Saptagiri Maharshi Builders

- Total Projects1
- Ongoing Projects0
Similar Projects
Loading similar projects…