


₹ 68.8 L - ₹ 1.1 Cr
Builder Price
Home Loan EMI starts at ₹ 85,694
Configuration2, 3 BHK
Builtup area983 - 1,579 sq.ft
Possession StatusUnder Construction
Avg. Price₹ 7,000 sq.ft
Overview
- Possession Start DateDec'25
- StatusUnder Construction
- Total Area0.08 Acres
- Total Launched apartments32
- Launch DateDec'23
- AvailabilityNew and Resale
Project Specifications
Fittings
Kitchen:Granite platform with stainless steel sink
Toilets:CP Fittings of Jaquar / Marc or Equivalent
Doors
Internal:Sal Wood Frame
Main:Teak Wood Frame
Royal Residency Floor Plans
₹ 68.81 Lacs
- 2 Bedrooms
- 2 Bathrooms
- 1 Hall
SV Royal Residency Amenities
 Piped Gas Connection
 EV Charging Point
 Swimming Pool
 Children's play area
 Gymnasium
 Car Parking
 Party Hall
 Rain Water Harvesting
 24 X 7 Security
 24x7 CCTV Surveillance
 Intercom
 Lift(s)
 Partial Power Backup
Royal Residency Gallery
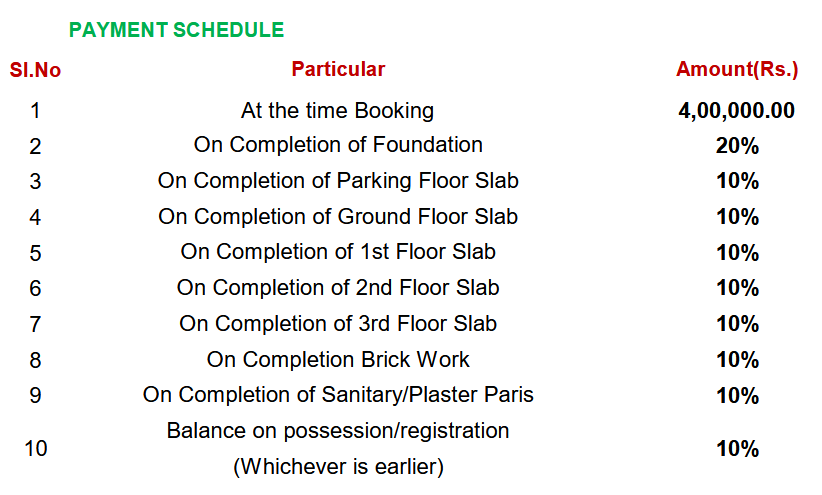
Payment Plans
Vajarahalli Neighbourhood
Loading map…
- Vajarahalli Bus Stop0.32 km
- Bayanapalya Busstop0.34 km
- BCC LayoutKSIT College0.37 km
- Byana Palya0.40 km
- Raghuvanahalli Busstop0.52 km

Our Picks - Compare and choose
Loading picks…
About SV Builders and Developers

- Total Projects4
- Ongoing Projects4
Similar Projects
Loading similar projects…