


₹ 85.5 L Onwards
Builder Price
Home Loan EMI starts at ₹ 66,297
Configuration2, 3 BHK
Builtup area850 - 1,390 sq.ft
Possession StatusCompleted
Avg. Price₹ 7,126 sq.ft
Overview
- Possession Start DateApr'21
- StatusCompleted
- Total Area2 Acres
- Total Launched apartments132
- Launch DateAug'17
- AvailabilityNew and Resale
- RERA IDPRM/KA/RERA/1250/304/PR/171021/000954
Salient Features
- Bhuvana Nivaath Offers Facilities Such As Gymnasium And Lift.
- It Also Has Amenities Like Badminton Court, Basketball Court And Jogging Track.
Project Specifications
Fittings
Kitchen:Granite Platform with Stainless Steel Sink and Drain Board
Toilets:Health Faucets
Doors
Internal:Wooden Frame and Flush Doors
Main:Teak Wood Frame
Bhuvana Nivaath Floor Plans
—
- 2 Bedrooms
- 2 Bathrooms
- 1 Hall
Bhuvana Nivaath Amenities
 Badminton Court
 Children's play area
 Club House
 Gymnasium
 Jogging Track
 Landscape Garden and Tree Planting
 Library
 Lift Available
 Multipurpose Room
 Power Backup
 Rain Water Harvesting
 Sewage Treatment Plant
 Skating Rink
 Swimming Pool
 Basketball Court
 Reading Corners
- Hopscotch
- Open Air Seating
- Space For Car Wash
 Cricket Pitch
- Toddler Pool
- Board Games
- Full Power Backup
 Electrification(Transformer, Solar Energy Etc)
- Organic Waste Converter
 Paved Compound
 Conference Room
Bhuvana Nivaath Gallery
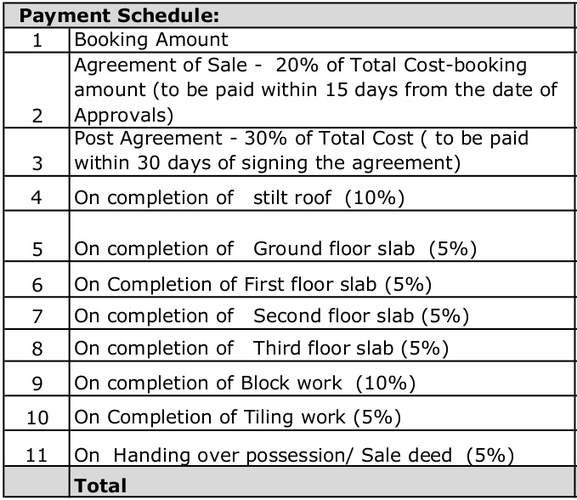
Payment Plans
Varthur Neighbourhood
Loading map…
- Thimmanda Halli Bus Stop0.74 km
- Valepura Bus Stop0.85 km
- Harohalli Bus Stop1.38 km
- Immadihalli Bus Stop1.44 km
- Immadihalli1.50 km

Our Picks - Compare and choose
Loading picks…
About Ajagondanahalli Homes
- Total Projects1
- Ongoing Projects0
Similar Projects
Loading similar projects…