


Price on request
Builder Price
Configuration2, 3 BHK
Builtup area1,060 - 1,480 sq.ft
Possession StatusCompleted
Overview
- Possession Start DateMay'24
- StatusCompleted
- Total Area1 Acres
- Total Launched apartments70
- Launch DateMay'19
- AvailabilityResale
- RERA IDPRM/KA/RERA/1251/446/PR/190726/002737
Salient Features
- Varthur Government Pu College 0.5 Km
- Carmelaram Railway Station 5.6 Km
Project Specifications
Fittings
Kitchen:Granite platform with stainless steel sink
Toilets:Wash Basin
Doors
Internal:Flush Door
Main:Teak Wood Frame
DSR Riviera Floor Plans
—
- 2 Bedrooms
- 2 Bathrooms
- 1 Hall
Keystone DSR Riviera Amenities
 Lift Available
 Power Backup
 24 X 7 Security
 Badminton Court
 CCTV
 Children's play area
 Club House
 Indoor Games
 Intercom
 Party Hall
 Rain Water Harvesting
 Swimming Pool
 Gymnasium
 Car Parking
 Cricket Pitch
 Landscape Garden and Tree Planting
 24 Hours Water Supply
 Vaastu Compliant
 Volleyball Court
 Fountains
 Party Lawn
 Terrace Garden
 Senior Citizen Siteout
 Solar Water Heating
 Paved Compound
 Landscaped Gardens
 Multipurpose Room
 Gated Community
 Vastu Compliant
 Multipurpose Hall
 Beach Volley Ball Court
 Theme Park
DSR Riviera Gallery
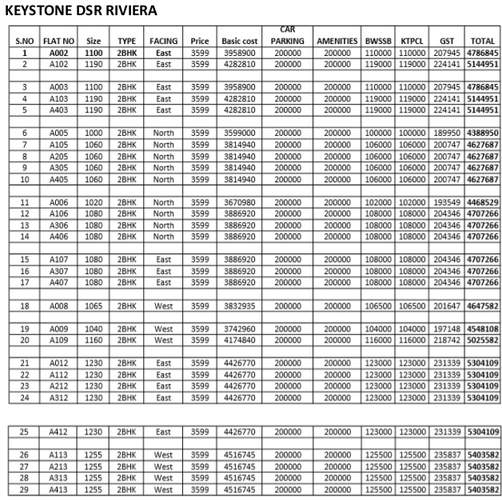
Payment Plans
Varthur Neighbourhood
Loading map…
- HP PETROL PUMP - PINK PETROL PARK0.97 km
- Gunjuru Cross1.08 km
- Petrol Bunk1.13 km
- Gas Station1.13 km
- Balagere1.25 km

Our Picks - Compare and choose
Loading picks…
About Keystone Projects
- Total Projects4
- Ongoing Projects1
Similar Projects
Loading similar projects…