


₹ 3.4 Cr - ₹ 3.9 Cr
Builder Price
Home Loan EMI starts at ₹ 2.64 Lacs
Configuration4 BHK
Builtup area3,254 - 3,756 sq.ft
Possession StatusUnder Construction
Avg. Price₹ 10,000 sq.ft
Overview
- Possession Start DateFeb'27
- StatusUnder Construction
- Total Area6 Acres
- Total Launched villas80
- Launch DateJan'25
- AvailabilityNew and Resale
Project Specifications
Fittings
Kitchen:Granite platform with stainless steel sink
Toilets:Branded CP Fittings and Sanitary Ware
Flooring
Master Bedroom:Vitrified Tiles
Balcony:Marble Granite Tiles
Kitchen:Vitrified Tiles
Other Bedroom:Vitrified Tiles
Living/Dining:Vitrified Tiles
Toilets:Anti Skid Tiles
Madhura Gardens Floor Plans
₹ 3.41 Crore
- 4 Bedrooms
- 4 Bathrooms
- 1 Hall
Markon Madhura Gardens Amenities
 Football Field
 Infinity Pool
 Food Court
 Pet Grooming
 Children's play area
 Gymnasium
 Badminton Court
 Basketball Court
 Cricket Pitch
 Indoor Games
 Party Hall
 Amphitheater
 Terrace Garden
 Vastu Compliant
- Solar Power System
Madhura Gardens Gallery
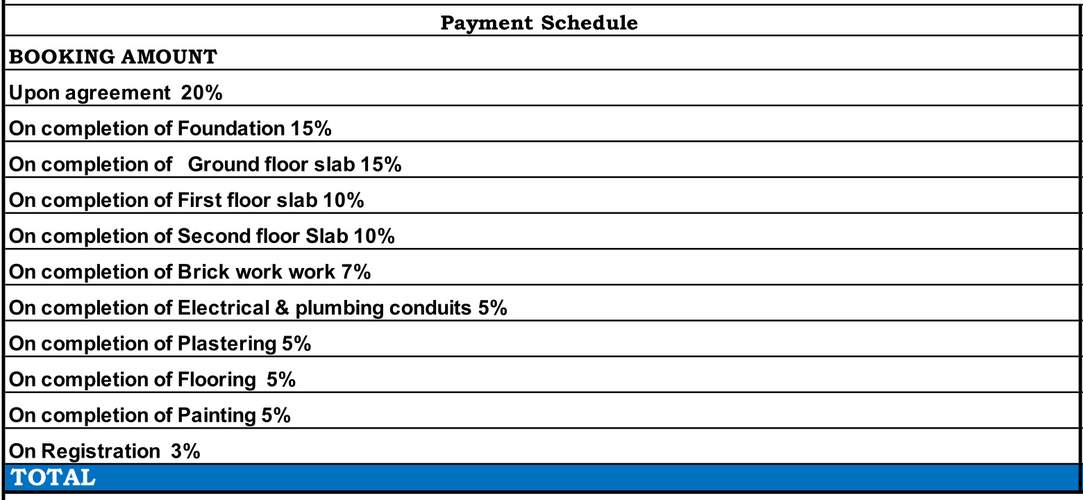
Payment Plans
Varthur Neighbourhood
Loading map…
- Maduranagar0.60 km
- Maduranagar Hostel0.88 km
- Valepura Bus Stop1.08 km
- Sorahunase Temple1.14 km
- Soraunase Cross1.52 km

Our Picks - Compare and choose
Loading picks…
About Markon Homes
- Total Projects3
- Ongoing Projects2
Similar Projects
Loading similar projects…