


Novo Gardenia
₹ 1.2 Cr - ₹ 1.5 Cr
Builder Price
Home Loan EMI starts at ₹ 1.00 Lacs
Configuration3 BHK
Builtup area1,495 - 1,790 sq.ft
Possession StatusUnder Construction
Avg. Price₹ 8,500 sq.ft
Overview
- Possession Start DateDec'27
- StatusUnder Construction
- Total Area3.19 Acres
- Total Launched apartments332
- Launch DateDec'23
- AvailabilityNew
- RERA IDPRM/KA/RERA/1251/309/PR/070324/006697
Salient Features
- Nestled in the vibrant heart of Varthur
- Avenue landscape with pet garden
- Rock climbing and community games for recreational activities
Project Specifications
Fittings
Kitchen:Modular Kitchen with Chimney, HOB & Exhaust Fan
Toilets:Chrome Plated Fittings
Doors
Internal:Flush Door
Main:Teak Wood Frame
Novo Gardenia Floor Plans
₹ 1.30 Crore

- 3 Bedrooms
- 3 Bathrooms
- 1 Hall
Novo Gardenia Amenities
 Football Field
 Gazebo
 Fountains
 Terrace Garden
 Yoga/Meditation Area
 Reflexology Park
 Vastu Compliant
 Restaurant
 Senior Citizen Sitout
 Spa
 Kid's Pool
 Flower Garden
 Entrance Lobby
 Grocery Shop
 Lawn Tennis Court
 Multipurpose Hall
 Pergola
 Foosball
 Club House
 Swimming Pool
 Children's play area
 Gymnasium
 Car Parking
 Closed Car Parking
 Badminton Court
 Basketball Court
 Squash Court
 Tennis Court
 Jogging Track
 Skating Rink
 Indoor Games
 Multipurpose Room
 Amphitheater
 24X7 Water Supply
 Rain Water Harvesting
 Gated Community
 24 X 7 Security
 CCTV
 Intercom
 Fire Fighting System
 Full Power Backup
 Lift(s)
 Sewage Treatment Plant
 Landscape Garden and Tree Planting
 Street Lighting
 Water Conservation, Rain water Harvesting
Novo Gardenia Gallery
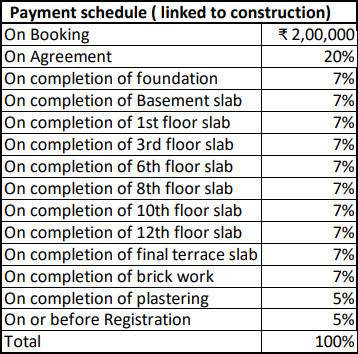
Payment Plans
Varthur Neighbourhood
Loading map…
- Petrol Bunk0.10 km
- Gas Station0.10 km
- HP PETROL PUMP - PINK PETROL PARK0.19 km
- K K School0.71 km
- Vinayak Nagar0.73 km

Our Picks - Compare and choose
Loading picks…
About Novolife Innovative Structures
- Total Projects1
- Ongoing Projects1
Similar Projects
Loading similar projects…