


Price on request
Builder Price
Configuration3 BHK
Carpet Area1,034 - 1,180 sq.ft
Possession StatusLaunch
Overview
- Possession Start DateMay'27
- StatusLaunch
- Total Area1.12 Acres
- Total Launched apartments76
- Launch DateJun'24
- AvailabilityNew
- RERA IDPRM/KA/RERA/1251/446/PR/200924/007055
Project Specifications
Doors
Main:Verneer Finish Main Door
Flooring
Master Bedroom:Floor 800 mm x 800 mm imported vitrified tiles
Other Bedroom:Vitrified flooring for living / dining and bedrooms
Living/Dining:Ceramic Tiles
Purvi Arvindam Floor Plans
—
- 3 Bedrooms
- 3 Bathrooms
- 1 Hall
Sai Purvi Purvi Arvindam Amenities
 Gazebo
 Waiting Lounge
 Terrace Garden
 Sun Deck
 Spa
 Flower Garden
 Fire Escape Staircases
 Swimming Pool
 Closed Car Parking
 Banquet Hall
 24X7 Water Supply
 24x7 CCTV Surveillance
 Internal Roads & Footpaths
 Lift(s)
 Energy management
 Solid Waste Management And Disposal
 Storm Water Drains
 Street Lighting
Purvi Arvindam Gallery
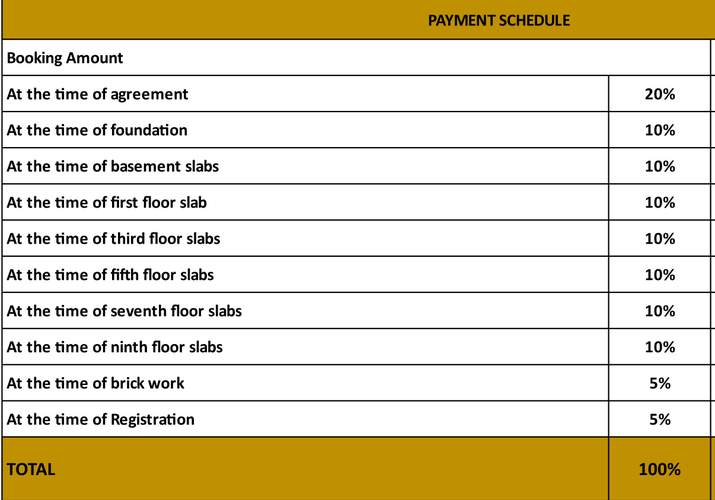
Payment Plans
Varthur Neighbourhood
Loading map…
- Varthuru Police Station0.32 km
- Varthur Bus Stop0.36 km
- Varthuru Gandhi Circle0.40 km
- Varthuru0.48 km
- Vinayak Nagar0.72 km

Our Picks - Compare and choose
Loading picks…
About Sai Purvi Developers

- Total Projects10
- Ongoing Projects1
Sai Purvi Developers is among the leading realty groups of Bangalore, which is known to maintain the high standards of construction, while having a strong presence in the realty sector. An efficient team of Sai Purvi Developers works relentlessly to develop solid architectures which not just exude brilliant structures, but also assure of the best of location advantages, affordability, and timely delivery of the projects. Serving the needs of thousands of homebuyers, the builder ensures that it ...
View moreSimilar Projects
Loading similar projects…