


Price on request
Builder Price
Configuration2, 3 BHK
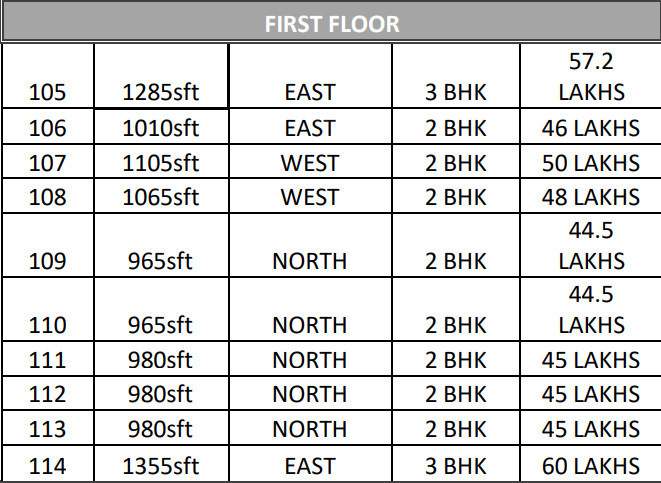
Builtup area935 - 1,355 sq.ft
Possession StatusCompleted
Overview
- Possession Start DateApr'21
- StatusCompleted
- Total Area1 Acres
- AvailabilityResale
- RERA IDPRM/KA/RERA/1251/446/PR/200117/003185
Salient Features
- Whitefield Main Road From 0.5 Kms
- Schools, hospitals, educational institutes, restaurants, banks are some of the civic amenities
- Designed by b v narendranath reddy architects
Project Specifications
Fittings
Kitchen:Granite platform with stainless steel sink
Toilets:CP fittings
Doors
Internal:Sal Wood Frame
Main:Teak Wood Frame and Shutter
Trillium Floor Plans
—
- 2 Bedrooms
- 2 Bathrooms
- 1 Hall
SJ Trillium Amenities
 Gymnasium
 Power Backup
 Lift Available
 CCTV
 24 Hours Water Supply
 Car Parking
 Intercom
 Children's play area
 Badminton Court
 Landscape Garden and Tree Planting
 24 X 7 Security
 Fire Sprinklers
 Aggregate area of recreational Open Space
 Fire Fighting System
- Landscaping & Tree Planting
 Senior Citizen Sitout
Trillium Gallery
Payment Plans
Varthur Neighbourhood
Loading map…
- Varthur Bus Stop0.51 km
- Varthuru0.52 km
- Varthuru Gandhi Circle0.55 km
- Varthuru Police Station0.57 km
- Vinayak Nagar0.92 km

Our Picks - Compare and choose
Loading picks…
About SJ Constructions
- Total Projects4
- Ongoing Projects0
Similar Projects
Loading similar projects…