


Price on request
Builder Price
Configuration2, 3 BHK
Builtup area1,034 - 1,455 sq.ft
Possession StatusCompleted
Overview
- Possession Start DateFeb'18
- StatusCompleted
- Total Launched apartments70
- Launch DateSep'15
- AvailabilityResale
- RERA IDPRM/KA/RERA/1251/446/PR/171031/001303
More about The Ripple
The Ripple is a premium housing project launched by Upscale Homes in Varthur, Bangalore. These 2, 3 BHK Apartment in Bangalore East are available from 1034 sqft to 1455 sqft. Among the many luxurious amenities that the project hosts are Children's play area, Meditation Area, Lift Available, Swimming Pool, Terrace Gazeb...
Approved for Home loans from following banks


Project Specifications
Fittings
Kitchen:Piped Gas Connection with Aqua Guard
Toilets:Health Faucets
Doors
Internal:Wooden Frame
Main:Wooden Frame
The Ripple Floor Plans
—
- 2 Bedrooms
- 2 Bathrooms
- 1 Hall
Upscale The Ripple Amenities
 Gymnasium
 Swimming Pool
 Children's play area
 Multipurpose Room
 Terrace Garden
 Yoga/Meditation Area
 Lift Available
 Club House
 Rain Water Harvesting
 Intercom
 24 X 7 Security
 Power Backup
 Indoor Games
 Closed Car Parking
 Amphitheater
 Party Hall
 Sewage Treatment Plant
- Full Power Backup
 Digital Water Meters
- Multi DTH or Multi Dwelling Unit(MDU)
- Provision For Inverter
- Split AC Provision In Master Bedroom
- Advanced Composite Plumbing System
 Ro Water System
- T24/7/365 Manned Security
 Cctv
- Compound Wall Around The Apartment Complex
- High Rise (Min. 3 FT 6 INCH ) Parapet Walls/ Railings
The Ripple Gallery
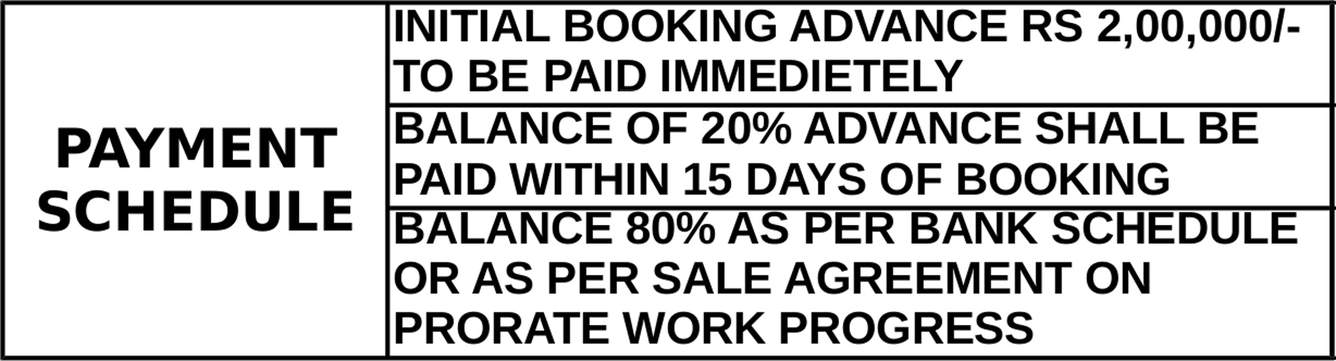
Payment Plans
Varthur Neighbourhood
Loading map…
- Gunjuru Cross0.95 km
- HP PETROL PUMP - PINK PETROL PARK0.97 km
- Petrol Bunk1.11 km
- Gas Station1.11 km
- Krupanidhi College1.24 km

Our Picks - Compare and choose
Loading picks…
About Upscale Homes

- Total Projects2
- Ongoing Projects0
Similar Projects
Loading similar projects…