


₹ 1.1 Cr - ₹ 1.7 Cr
Home Loan EMI starts at ₹ 1.32 Lacs
Overview
- Possession Start DateMar'25
- StatusCompleted
- Total Area3.25 Acres
- Total Launched apartments334
- Launch DateMay'20
- AvailabilityNew and Resale
- RERA IDPRM/KA/RERA/1251/472/PR/200515/003406
Salient Features
- Luxurious amenities include a state-of-the-art cantilevered sky club offering panoramic city skyline views.
- WFH-enabled homes are provided for added convenience.
- Amenities feature a spa, aerobics room, restaurant, library and barbecue area.
- Additional amenities comprise a tennis court, gymnasium, foosball, and swimming pool.
- The Regency Public School is located 3.1 km away.
- Aveksha Hospital situated 5 km away.
More about Bel Air
Thoughtfully designed 2 & 3 BHK apartments with views unlike any other. Apart from the spacious living spaces and pleasing architecture, Arvind Bel Air has a unique mix of amenities that are designed keeping in mind the requirements of the millennial families. Imagine waking up to the sound of a sparrow chirping, as t...
Approved for Home loans from following banks


- LIC Housing Finance
Project Specifications
Bel Air Floor Plans
₹ 1.19 Crore
- 2 Bedrooms
- 2 Bathrooms
- 1 Hall
Arvind Bel Air Amenities
 Gymnasium
 Swimming Pool
 Children's play area
 Club House
 Intercom
 Power Backup
 Lift Available
 CCTV
 24X7 Water Supply
 Car Parking
 Basketball Court
 Jogging Track
 Indoor Games
 Aerobics Room
 Party Hall
 Amphitheater
 Cafeteria
 Fire Fighting System
 Internet/Wi-Fi
 Library
 Spa/Sauna/Steam
 Waiting Lounge
 Barbecue Area
 Restaurant
 Gazebo
 Billiards/Snooker Table
 Fountains
 Multipurpose Room
 Tennis Court
 Carrom
 Chess Board
 Party Lawn
 Spa
- Table Tennis
 Foosball
 Landscaped Gardens
 Maintenance Staff
 Sewage Treatment Plant
 Terrace Garden
- Futsal
 Storm Water Drains
Bel Air Gallery
Home Loan Calculator
Select a unit
Loan Amount
Loan Tenure (in years)
Interest Rate (% P. A.)
₹ 89,973
EMI per month
- Principal Amount₹ 1.00 Crore
- Interest Amount₹ 1.16 Crore
- Total amount payable₹ 2.16 Crore

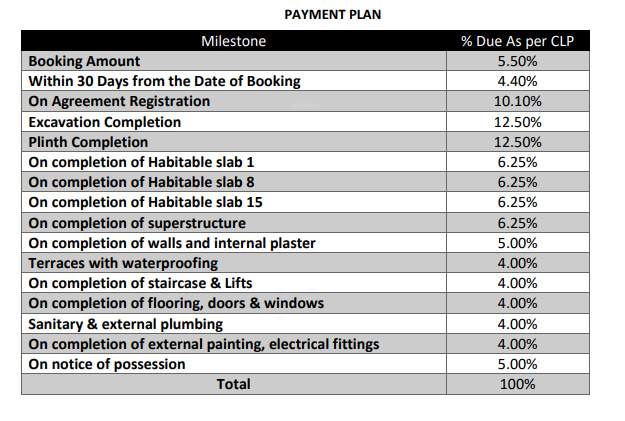
Payment Plans
Vidyaranyapura Neighbourhood
- Betahalli Bus Stop0.11 km
- Chikkabettahalli Bus Stop0.60 km
- Thirumala Daba Bus Stop0.62 km
- Jelly Machine Yelahanka0.92 km
- Devi Circle Bus Stop0.93 km

Brochure
About Arvind Smartspaces

- Years of experience18
- Total Projects28
- Ongoing Projects10
Arvind Smartspaces is a leading realty player in the real estate market and was established in the year 2009. The company thrives on the rich, 80 year old legacy of the Lalbhai Group and has massive land banks of its own in Gujarat. Arvind Smartspaces thrives on the same core philosophies as its illustrious parent which brought in newer innovation with regard to the manufacturing of quality fabrics for the Indian market. Arvind is one of the largest manufacturers of denim in the world along wit...
View moreSimilar Projects
Loading similar projects…