


Price on request
Builder Price
Configuration2, 3 BHK
Builtup area996 - 1,637 sq.ft
Possession StatusCompleted
Overview
- Possession Start DateNov'22
- StatusCompleted
- Total Area1.7 Acres
- Total Launched apartments180
- Launch DateNov'19
- AvailabilityResale
- RERA IDPRM/KA/RERA/1251/446/PR/200113/003151
Salient Features
- Amenities like cycling & jogging track, swimming pool, gym, visitor parking, meditation area and conference room.
- Schools such as Deens Academy, Vibgyor High, and Euro School are 5-6 km away.
- Forum Value Mall and Inorbit Mall are famous malls in a 3 km area.
- The society is just 5-6 km away from Whitefield railway station.
- TCS, ITPL, Tesco, Accenture and IBM are major recruiters in the area.
Project Specifications
Fittings
Kitchen:Exhaust Fan
Toilets:CP fittings
Doors
Internal:Flush Door
Main:Teak Wood Doors
Amrutha Heights Phase II Floor Plans
—
- 2 Bedrooms
- 2 Bathrooms
- 1 Hall
Amrutha Heights Phase II Amenities
 Gymnasium
 Swimming Pool
 Children's play area
 Club House
 Sports Facility
 Intercom
 Power Backup
 Lift Available
 CCTV
 Gated Community
 24 Hours Water Supply
 Car Parking
 Community Hall
 Landscape Garden and Tree Planting
 Closed Car Parking
 Badminton Court
 Basketball Court
 Squash Court
 Jogging Track
 Indoor Games
 Multipurpose Room
 Amphitheater
 Cafeteria
 Rain Water Harvesting
 Fire Fighting System
 Vaastu Compliant
 Gazebo
 Senior Citizen Siteout
- Table Tennis
 Multipurpose Hall
 Landscaped Gardens
 Vastu Compliant
 Kid's Pool
 Sewage Treatment Plant
Amrutha Heights Phase II Gallery
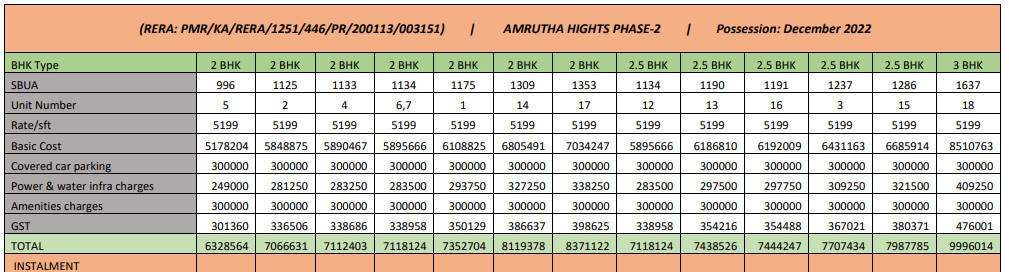
Payment Plans
Whitefield Hope Farm Junction Neighbourhood
Loading map…
- OSS Whitefield0.66 km
- JFWTC1.00 km
- Vydehi Hospital Bus Stop1.15 km
- KSRTC Bus Depot1.25 km
- SJR Bus Stop1.46 km

Our Picks - Compare and choose
Loading picks…
About Amrutha

- Total Projects7
- Ongoing Projects0
Similar Projects
Loading similar projects…