


₹ 78.3 L Onwards
Builder Price
Home Loan EMI starts at ₹ 60,727
Configuration1, 2, 3 BHK
Builtup area675 - 1,565 sq.ft
Possession StatusCompleted
Avg. Price₹ 11,194 sq.ft
Overview
- Possession Start DateAug'22
- StatusCompleted
- Total Area4 Acres
- Total Launched apartments264
- Launch DateJan'19
- AvailabilityNew and Resale
- RERA IDPRM/KA/RERA/1251/446/PR/190123/002296
Salient Features
- Metro Station Just 1.2km from the project
- Facilities include a Mini Theater, Sports Facility, Solar Water Heating, Rain Water Harvesting and Conference Room
- Sri Sathya Sai Hospital Metro Station is only 5 km away
- Proximity to Kadugudi Tree Park (3 km)
- Glentree Academy is just 4.3 km away
- MVJ College of Engineering is only 1.3 km away
- Close to Park Square Shopping Mall (3.4 km)
Project Specifications
Fittings
Kitchen:Granite platform with stainless steel sink
Toilets:Provision For Exhaust Fan
Doors
Internal:Wooden Frames and Flush Shutters
Main:Decorative Flush with Hardwood Door Frames
Courtyard Floor Plans
₹ 78.33 Lacs
- 1 Bedroom
- 1 Bathroom
- 1 Hall
Disha Courtyard Amenities
 24 Hours Water Supply
 Closed Car Parking
 Intercom
 Lift Available
 Power Backup
 Rain Water Harvesting
 Sewage Treatment Plant
 Synchronized with Standard Automation System
 Children's play area
 Landscape Garden and Tree Planting
 Sports Facility
 Swimming Pool
 Tennis Court
 Badminton Court
 Basketball Court
 Club House
 Cricket Pitch
 Gymnasium
 Indoor Games
 Party Hall
 Skating Rink
 Vaastu Compliant
 Beach Volley Ball Court
- Aroma Garden & Rock Garden
 Conference Room
 Yoga/Meditation Area
 Mini Theatre
 Piped Gas Connection
 Solar Water Heating
Courtyard Gallery
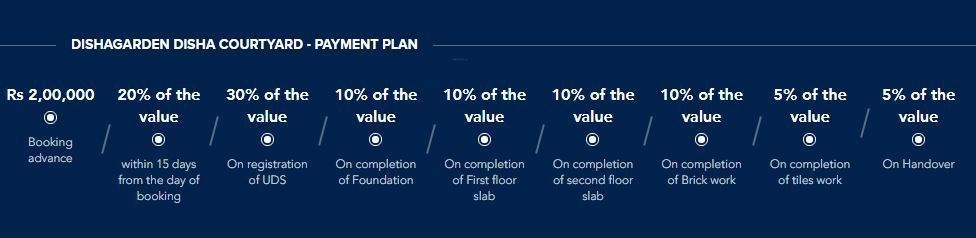
Payment Plans
Whitefield Hope Farm Junction Neighbourhood
Loading map…
- Vijaya Nagar0.27 km
- Gandhipura0.39 km
- Hagadoor0.68 km
- Ambedkar Nagar0.69 km
- Munish Hospital0.69 km

Our Picks - Compare and choose
Loading picks…
About Disha Garden View
- Total Projects1
- Ongoing Projects0
Similar Projects
Loading similar projects…