


Price on request
Builder Price
Configuration2, 3 BHK
Builtup area1,170 - 1,665 sq.ft
Possession StatusCompleted
Overview
- Possession Start DateFeb'24
- StatusCompleted
- Total Area1 Acres
- Total Launched apartments91
- Launch DateDec'19
- AvailabilityResale
- RERA IDPRM/KA/RERA/1251/446/PR/191116/003021
Salient Features
- Offers Gymnasium, Clubhouse, Cafeteria, Swimming pool, Senior Citizen Siteout, Children's Playarea, Library, Mini theatre
- The location is designed in accordance with Vastu compliant design & supports Rainwater harvesting
- Ensures fitness with Jogging Track, Aerobics Room, Yoga/Meditation Area & pampering with Spa/Sauna
- Ryan International School (ICSE) & Whitefield Global School are within 4km of range
- Manipal Hospital Whitefield & Sri Sathya Sai Super Speciality Hospital are at proximate distance of <3.5km
- Brookefield Mall(4.5km) & Forum Shantiniketan Mall(3.6km) are at approachable distance
Project Specifications
Fittings
Kitchen:C. P. Fittings.
Toilets:Sanitary Fittings of Jaquar / Kohler or Equivalent
Doors
Internal:Sal Wood Frame
Main:Teak Wood Doors
Vaibhav Floor Plans
—
- 2 Bedrooms
- 2 Bathrooms
- 1 Hall
Sanjeevini Vaibhav Amenities
 24 X 7 Security
 Car Parking
 CCTV
 Closed Car Parking
 Intercom
 Lift Available
 Power Backup
 Rain Water Harvesting
 Sewage Treatment Plant
 24 Hours Water Supply
 Borewell With Underground / Overhead Storage.
- Looby
 Club House
 Swimming Pool
 Children's play area
 Gymnasium
 Health Facilities
 Open Car Parking
 Reserved Parking
 Visitor Parking
 Sports Facility
 Badminton Court
 Basketball Court
 Squash Court
 Tennis Court
 Cricket Pitch
 Jogging Track
 Skating Rink
 Indoor Games
 Landscape Garden and Tree Planting
 Aerobics Room
 Conference Room
 Multipurpose Room
 Banquet Hall
 Party Hall
 Cafeteria
 Gated Community
 Fire Fighting System
 Internet/Wi-Fi
 Vaastu Compliant
 Library
 Spa/Sauna/Steam
 Mini Theatre
- Party Lawn
 Yoga/Meditation Area
 Senior Citizen Siteout
 Solar Water Heating
- Water Softner Plant
 Barbecue Area
 Entrance Lobby
 Grocery Shop
 Landscaped Gardens
 Business Center
 Business Suites
Vaibhav Gallery
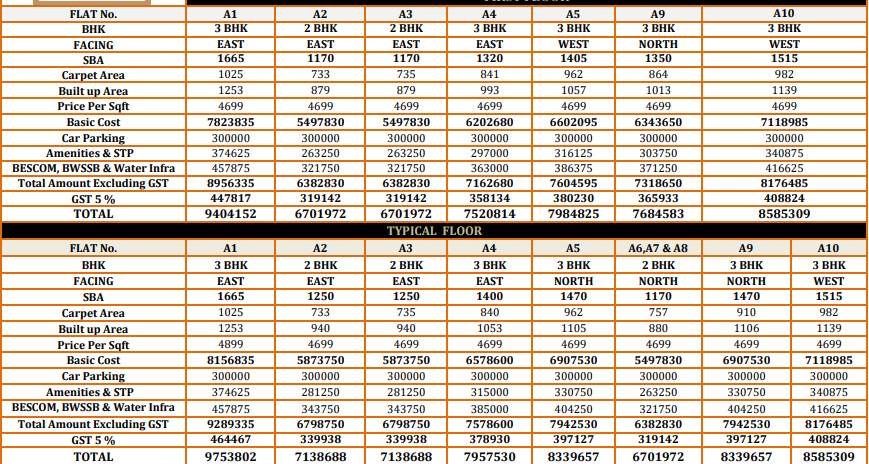
Payment Plans
Whitefield Hope Farm Junction Neighbourhood
Loading map…
- Ambedkar Nagar0.41 km
- Vijaya Nagar0.48 km
- Ambedkar Nagar Bus Stop0.61 km
- Mvj College Bus Stop0.62 km
- Hope Farm Bus Stop0.63 km

Our Picks - Compare and choose
Loading picks…
About Sanjeevini Group

- Total Projects6
- Ongoing Projects2
Founded in the year 2017, Sanjeevini Group is a renowned real estate company in Bangalore. Within a short span of time, the company has established a strong foothold in Bangalore’s realty market with an extensive portfolio of projects. The company strives to not just build homes rather provide engineering lifestyles that are modeled on luxury and charm. With every project that it delivers, the company ensures that its customers get truly international quality and amenities in a natural eco-frie...
View moreSimilar Projects
Loading similar projects…