


Price on request
Builder Price
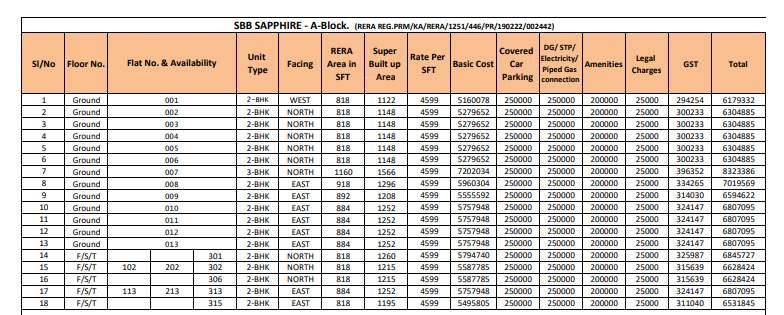
Configuration2, 3 BHK
Builtup area1,070 - 1,818 sq.ft
Possession StatusCompleted
Overview
- Possession Start DateJul'23
- StatusCompleted
- Total Launched apartments128
- Launch DateOct'19
- AvailabilityResale
- RERA IDPRM/KA/RERA/1251/446/PR/190222/002442
Salient Features
- Bangalore's first water-positive residential development, prioritizing sustainable water management
- Honored with the Times Business Awards in 2020 for excellence in the real estate sector
- Offers a multipurpose hall and a children's play area for various recreational activities
- Amenities include a swimming pool, party lawn, and jogging track for a healthy lifestyle
- Vydehi School of Excellence is 2.7 km away
- Sri Sathya Sai Super Speciality Hospital is 3.7 km away
More about SBB Sapphire
...
Project Specifications
Fittings
Kitchen:Granite Working Platform with Stainless Steel Sink
Toilets:CP fittings
Flooring
Master Bedroom:Vitrified Tiles
Kitchen:Anti Skid Ceramic Tiles
Other Bedroom:Vitrified Tiles
Living/Dining:Vitrified Tiles
Toilets:Anti Skid Ceramic Tiles
SBB Sapphire Floor Plans
—
- 2 Bedrooms
- 2 Bathrooms
- 1 Hall
SBB Sapphire Amenities
 CCTV
 Children's play area
 Closed Car Parking
 Community Hall
 Gymnasium
 Intercom
 Jogging Track
 Lift Available
 Power Backup
 Swimming Pool
 24X7 Water Supply
 Multipurpose Room
 Rain_Water_Harvesting
 Vaastu Compliant
 Sewage Treatment Plant
 Changing Room
 Water Softner Plant
- Toddler Pool
- Party Lawn
 Vastu Compliant
 Multipurpose Hall
 Security Cabin
SBB Sapphire Gallery
Payment Plans
Whitefield Hope Farm Junction Neighbourhood
Loading map…
- OSS Whitefield1.08 km
- Ramagondanahalli Bus Stop1.15 km
- Ramgundanhalli1.16 km
- Ramagondanahalli Bus Station1.16 km
- Brooke Bond Bus Stop1.20 km

Our Picks - Compare and choose
Loading picks…
About SBB Group
- Total Projects1
- Ongoing Projects0
Similar Projects
Loading similar projects…