


Price on request
Builder Price
Configuration2, 3 BHK
Builtup area1,045 - 1,570 sq.ft
Possession StatusCompleted
Overview
- StatusCompleted
- AvailabilityResale
- RERA ID.
Project Specifications
Fittings
Kitchen:Provision for Water Heater
Toilets:Deluxe CP Fittings
Doors
Internal:Laminated Doors
Main:Teak Veneered / Laminated Flush Door
Alpine Floor Plans
—
- 2 Bedrooms
- 2 Bathrooms
- 1 Hall
Sreenidhi Alpine Amenities
 24 Hours Water Supply
 24 X 7 Security
 CCTV
 Children's play area
 Closed Car Parking
 Jogging Track
 Landscape Garden and Tree Planting
 Lift Available
 Power Backup
 Rain Water Harvesting
 Vaastu Compliant
 Video Door Security
Alpine Gallery
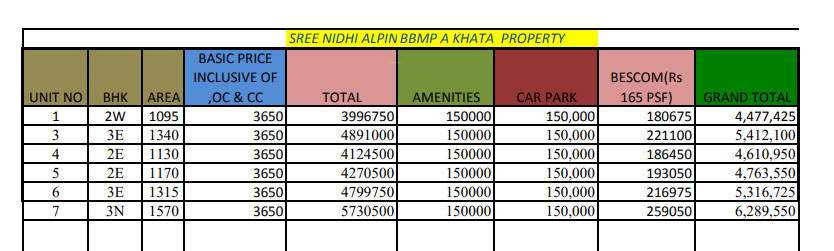
Payment Plans
Whitefield Hope Farm Junction Neighbourhood
Loading map…
- Vijaya Nagar0.78 km
- Mvj College Bus Stop0.86 km
- Gandhipura0.91 km
- Immadihalli0.91 km
- Hagadoor0.97 km

Our Picks - Compare and choose
Loading picks…
About Sreenidhi Homes

- Total Projects1
- Ongoing Projects0
Similar Projects
Loading similar projects…