


United Sai Silicon City
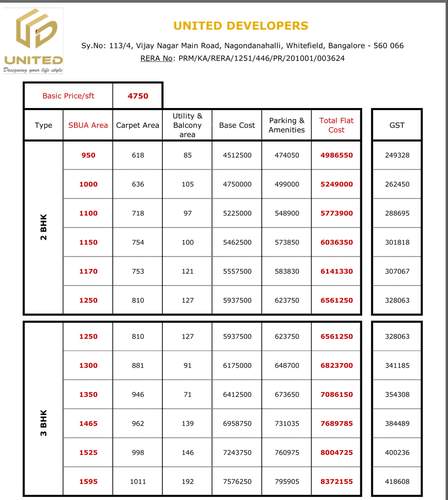
₹ 47.4 L - ₹ 79.7 L
Builder Price
Home Loan EMI starts at ₹ 36,819
Configuration2, 3 BHK
Carpet Area617 - 1,011 sq.ft
Possession StatusPre Launch
Avg. Price₹ 4,999 sq.ft
Overview
- Possession Start DateAug'22
- StatusPre Launch
- Total Area2.36 Acres
- Total Launched apartments256
- AvailabilityNew
- RERA IDPRM/KA/RERA/1251/446/PR/201001/003624
Salient Features
- 3 kms away from Whitefield railway station.
- Located close to upcoming Metro Station.
- Easy accessibility for ITPL and IT hubs.
- Forum Whitefield mall is just 4 kms
Project Specifications
Fittings
Kitchen:Granite platform with stainless steel sink
Toilets:Single Lever CP Brass Fittings
Doors
Internal:Hardwood Frame with Flush Door Shutter
Main:Hard Wood Frame
Sai Silicon City Floor Plans
₹ 47.49 Lacs
- 2 Bedrooms
- 2 Bathrooms
- 1 Hall
United Sai Silicon City Amenities
 Children's play area
 Closed Car Parking
 Gymnasium
 Indoor Games
 Jogging Track
 Lift Available
 Swimming Pool
 Vaastu Compliant
 Club House
 Multipurpose Room
 Rain Water Harvesting
 Intercom
 24 X 7 Security
 Power Backup
 Landscape Garden and Tree Planting
 Maintenance Staff
 Car Parking
 Badminton Court
 Basketball Court
 Party Hall
 Gated Community
 CCTV
 Water Storage
 Party Lawn
 Paved Compound
 Entrance Lobby
 Multipurpose Hall
 Landscaped Gardens
 Banquet Hall
 Reserved Parking
 Visitor Parking
 Conference Room
 Aggregate area of recreational Open Space
 Solid Waste Management And Disposal
 24X7 Water Supply
 Fire Sprinklers
 Vastu Compliant
 Garbage Disposal
 Community Hall
 Service Lift
Sai Silicon City Gallery
Payment Plans
Whitefield Hope Farm Junction Neighbourhood
Loading map…
- Nagonadanahalli Bus Stop0.49 km
- Chnna Sadra Bus Stop0.99 km
- Immadihalli1.00 km
- Mvj College Bus Stop1.07 km
- Immadihalli Bus Stop1.08 km

Our Picks - Compare and choose
Loading picks…
About United Developer Bangalore

- Total Projects2
- Ongoing Projects2
Similar Projects
Loading similar projects…