


₹ 2.1 Cr - ₹ 2.1 Cr
Builder Price
Home Loan EMI starts at ₹ 1.63 Lacs
Configuration4 BHK
Builtup area2,636 - 2,754 sq.ft
Possession StatusUnder Construction
Avg. Price₹ 7,970 sq.ft
Overview
- Possession Start DateDec'25
- StatusUnder Construction
- Total Area2 Acres
- Total Launched villas33
- Launch DateSep'23
- AvailabilityNew and Resale
- RERA IDPRM/KA/RERA/1250/304/PR/071022/005305
Salient Features
- Recreational amenities include swimming pool, multi use sports court, gymnasium, walking track, meditation and yoga courts, amphitheater and a community hall
- STP treated water, rainwater harvesting, groundwater recharge practices are implemented to ensure sustainable water management.
- 55 % Open space for Garden
- Delhi Public School is conveniently located 900 meters away, while Winmore Academy is situated 2.9 kilometers away
- Nandini Hospital and Diagnostic Centre is accessible at a distance of 4.5 kilometers
Project Specifications
Flooring
Master Bedroom:Floor Vetrified tiles
Balcony:Anti Skid Tiles
Kitchen:Vitrified Tiles
Other Bedroom:2 x 2 vetrified tiles flooring with skirting in hall, dining, bedrooms and kitchen
Toilets:Anti Skid Ceramic Tiles
Living/Dining:Vitrified Tiles
Walls
Toilets:Ceramic Tiles
In The Shire Floor Plans
₹ 2.10 Crore
- 4 Bedrooms
- 4 Bathrooms
- 1 Hall
Encore In The Shire Amenities
 24X7 Water Supply
 Fire Sprinklers
 Full Power Backup
 Steam Room
 Club House
 Swimming Pool
 Children's play area
 Gymnasium
 Jogging Track
 Community Hall
 Amphitheater
 Rain Water Harvesting
 24 X 7 Security
 CCTV
 Sewage Treatment Plant
 Landscape Garden and Tree Planting
 Street Lighting
In The Shire Gallery
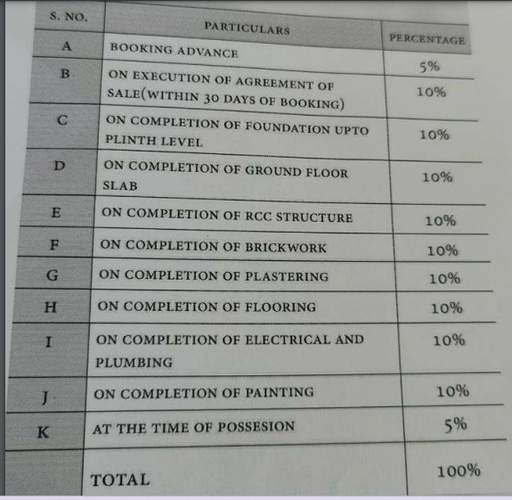
Payment Plans
Whitefield Neighbourhood
Loading map…
- OSS Whitefield1.00 km
- White Field Post Office1.11 km
- Whitefield Post Office Bus Stop1.12 km
- Brooke Bond Bus Stop1.14 km
- White Field Bus Stop1.16 km

Our Picks - Compare and choose
Loading picks…
About Encore Avenues
- Total Projects1
- Ongoing Projects1
Similar Projects
Loading similar projects…