


₹ 1.5 Cr - ₹ 1.8 Cr
Builder Price
Home Loan EMI starts at ₹ 1.40 Lacs
Configuration4 BHK
Builtup area2,000 - 2,300 sq.ft
Possession StatusUnder Construction
Avg. Price₹ 7,400 sq.ft
Overview
- Possession Start DateFeb'27
- StatusUnder Construction
- Total Launched villas22
- Launch DateJan'24
- AvailabilityNew and Resale
- RERA IDPRM/KA/RERA/1250/304/PR/200325/007594
Project Specifications
Fittings
Kitchen:Black Granite Platform
Toilets:CP Fittings of Jaquar / Marc or Equivalent
Doors
Internal:Designer Doors
Main:Teak Wood Doors
Urban Glen Floor Plans
₹ 1.57 Crore

- 4 Bedrooms
- 4 Bathrooms
- 1 Hall
Mishitha Urban Glen Amenities
 Club House
 24X7 Water Supply
 24 X 7 Security
 Sewage Treatment Plant
 Multipurpose Hall
 Exotic Plantation
- Footpaths/ Pedestrian
 Swimming Pool
 Children's play area
 Gymnasium
 Closed Car Parking
 Jogging Track
 Indoor Games
 Rain Water Harvesting
 Vaastu Compliant
 Landscape Garden and Tree Planting
 Storm Water Drains
Urban Glen Gallery
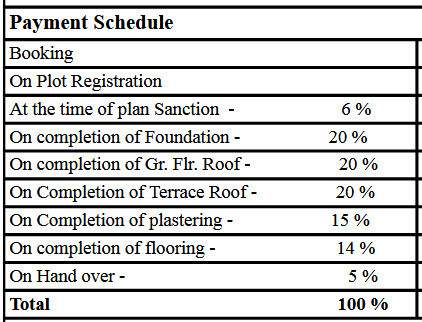
Payment Plans
Whitefield Neighbourhood
Loading map…
- Harohalli Bus Stop1.20 km
- Muthkuru1.27 km
- Guttalli Mughaiyyanavara Anjinappa Circle Bus Stop1.27 km
- Muthkurmtk Bus Stop1.28 km
- Muthkur Bus Stop1.28 km

Our Picks - Compare and choose
Loading picks…
About Mishitha Projects

- Total Projects1
- Ongoing Projects1
Similar Projects
Loading similar projects…