


Price on request
Builder Price
Configuration2, 3 BHK
Carpet Area710 - 1,051 sq.ft
Possession StatusCompleted
Overview
- Possession Start DateNov'21
- StatusCompleted
- Total Launched apartments36
- Launch DateMay'19
- AvailabilityResale
- RERA IDPRM/KA/RERA/1251/472/PR/180728/001967
Salient Features
- Nagarjuna Degree and PU College - 200 mtrs
- Yelahanka Railway Station - 5 km
Project Specifications
Fittings
Kitchen:Jaquar Fitting
Toilets:PVC Plumbing Fittings
Doors
Internal:Sal Wood Frame
Main:Teak Wood Door Frame and Teak Veneer Shutter
Paramount Floor Plans
—
- 2 Bedrooms
- 2 Bathrooms
- 1 Hall
Peace Paramount Amenities
 CCTV
 Children's play area
 Closed Car Parking
 Club House
 Gymnasium
 Indoor Games
 Intercom
 Landscape Garden and Tree Planting
 Lift Available
 Multipurpose Room
 Party Hall
 Power Backup
 Rain Water Harvesting
 Swimming Pool
- Table Tennis
 Kid's Pool
 Paved Compound
 Multipurpose Hall
 Car Parking
 Landscaped Gardens
 24X7 Water Supply
 24 X 7 Security
 Fire Fighting System
Paramount Gallery
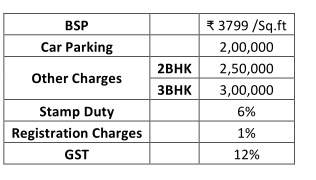
Payment Plans
Yelahanka Neighbourhood
Loading map…
- Anantapura Bus Stop0.12 km
- Anantapura Road0.14 km
- Ramagondanahalli Bus Stop1.05 km
- Yelahanka Satellite Town 4th Phase1.09 km
- Yelahanka 4th Phase Bus Stand1.12 km

Our Picks - Compare and choose
Loading picks…
About A Peace Projects

- Total Projects7
- Ongoing Projects0
Similar Projects
Loading similar projects…