


Price on request
Builder Price
Configuration2 BHK
Builtup area1,020 - 1,130 sq.ft
Possession StatusCompleted
Overview
- Possession Start DateSep'19
- StatusCompleted
- Total Area0.22 Acres
- AvailabilityResale
Project Specifications
Fittings
Kitchen:Granite platform with stainless steel sink
Toilets:Hot and Cold Water Mixer
Doors
Internal:Sal Wood Frame
Main:Teak Wood Frame
Lake View Floor Plans
—

- 2 Bedrooms
- 2 Bathrooms
- 1 Hall
Hasini Lake View Amenities
 24 Hours Water Supply
 Car Parking
 CCTV
 Children's play area
 Gated Community
 Gymnasium
 Lift Available
 Multipurpose Room
 Power Backup
 Rain Water Harvesting
 Security Cabin
 Multipurpose Hall
 Club House
 Swimming Pool
 24 X 7 Security
 Intercom
 Fire Fighting System
 Sewage Treatment Plant
 Water Conservation, Rain water Harvesting
Lake View Gallery
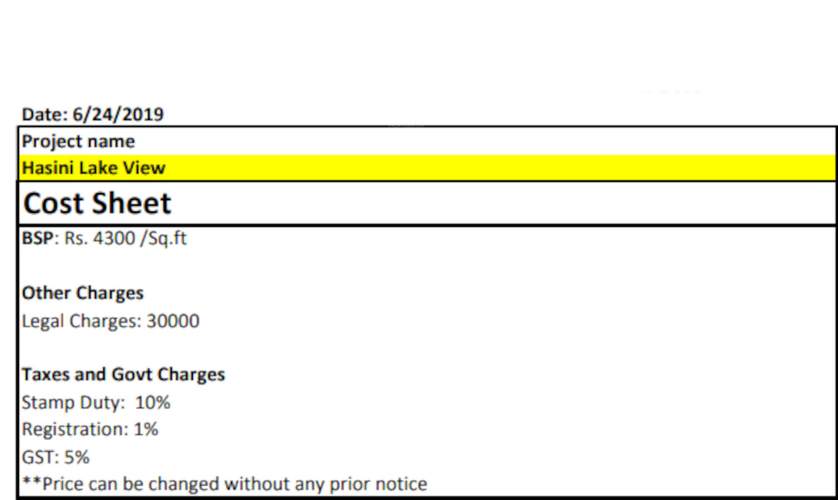
Payment Plans
Yelahanka Neighbourhood
Loading map…
- IOC - Yesha Keerthi Fuel Station0.73 km
- Dwaraka Nagar Bus Stop0.73 km
- Palanahalli Bus Stop0.78 km
- Bagalur Cross Bus Stop0.88 km
- Indian Oil1.11 km

Our Picks - Compare and choose
Loading picks…
About Hasini Developers
- Total Projects1
- Ongoing Projects0
Similar Projects
Loading similar projects…