


Price on request
Builder Price
Configuration3, 4 BHK
Builtup area2,156 - 2,637 sq.ft
Possession StatusCompleted
Overview
- Possession Start DateSep'20
- StatusCompleted
- Total Launched apartments13
- Launch DateAug'15
- AvailabilityResale
- RERA IDPRM/KA/RERA/1251/309/PR/171019/000389
Approved for Home loans from following banks


Project Specifications
Fittings
Kitchen:Exhaust Fan
Toilets:Provision For Exhaust Fan
Doors
Internal:Teak Wood Frame and Shutter
Main:Teak Wood Frame and Shutter
1410 The Residences Floor Plans
—
- 3 Bedrooms
- 3 Bathrooms
- 1 Hall
Hitin 1410 The Residences Amenities
 24 X 7 Security
 Business Center
 Car Parking
 CCTV
 Gymnasium
 Internet/Wi-Fi
 Landscape Garden and Tree Planting
 Lift Available
 Power Backup
 Rain Water Harvesting
 Vaastu Compliant
 Barbecue Area
 Spa
 Cigar Lounge
 Swimming Pool
 Skating Rink
1410 The Residences Gallery
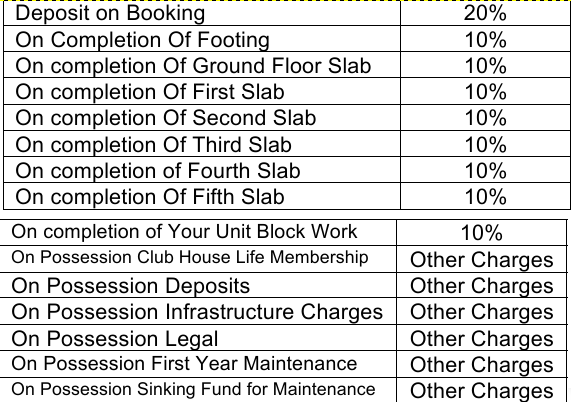
Payment Plans
Yelahanka Neighbourhood
Loading map…
- HP PETROL PUMP - HIGHWAY AUTO NEEDS0.64 km
- HP Petrol Bunk0.64 km
- Highway Auto Needs0.68 km
- 1 Karnataka Air Squadron NCC0.70 km
- Allalasandra Bus Stop0.70 km

Our Picks - Compare and choose
Loading picks…
About Hitin Property Developments

- Total Projects1
- Ongoing Projects0
Similar Projects
Loading similar projects…