


Price on request
Builder Price
Configuration2, 3 BHK
Builtup area1,050 - 1,459 sq.ft
Possession StatusCompleted
Overview
- Possession Start DateNov'18
- StatusCompleted
- Total Area1 Acres
- Total Launched apartments78
- Launch DateAug'16
- AvailabilityResale
- RERA IDPRM/KA/RERA/1251/309/PR/171031/001176
Salient Features
- Children play area to impart quality lifestyle
- Accessibility to key landmarks
- 100% vaastu complaint in apartment
Approved for Home loans from following banks


- ICICI
Project Specifications
Fittings
Kitchen:Aquagaurd
Toilets:Hindware / Parryware or Equivalent Sanitary Fittings
Doors
Internal:Hardwood Frame with Flush Door Shutter
Main:Teak Wood Frame
Whistling Woods Floor Plans
—

- 2 Bedrooms
- 2 Bathrooms
- 1 Hall
Pragna Whistling Woods Amenities
 Gymnasium
 Swimming Pool
 Children's play area
 Multipurpose Room
 Indoor Games
 Car Parking
 Lift Available
 Club House
 Intercom
 24 X 7 Security
 Toddler Pool
 Power Backup
 Community Hall
 Badminton Court
 Basketball Court
 Tennis Court
 Spa/Sauna/Steam
 Sun Deck
 Spa
 Paved Compound
 Lawn Tennis Court
 Multipurpose Hall
 Landscaped Gardens
 Sewage Treatment Plant
Whistling Woods Gallery
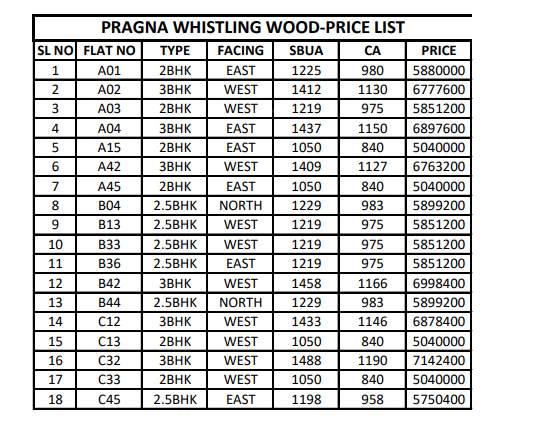
Payment Plans
Yelahanka Neighbourhood
Loading map…
- Indian Oil Petrol Bunk0.35 km
- IOC - MH Gowda Enterprises0.35 km
- HP Petrol Bunk0.45 km
- BP Petrol Bunk0.47 km
- Shell Petrol Station0.60 km

Our Picks - Compare and choose
Loading picks…
About Pragna

- Total Projects5
- Ongoing Projects0
Similar Projects
Loading similar projects…