


₹ 1.3 Cr Onwards
Builder Price
Home Loan EMI starts at ₹ 1.06 Lacs
Configuration3 BHK
Builtup area1,440 - 1,884 sq.ft
Possession StatusCompleted
Avg. Price₹ 8,135 sq.ft
Overview
- Possession Start DateFeb'19
- StatusCompleted
- Total Launched apartments94
- Launch DateOct'15
- AvailabilityNew and Resale
- RERA IDPRM/KA/RERA/1251/309/PR/190219/002384
Salient Features
- 12kms from Manyata Tech Park
- 9kms from Kirloskar Business Park
- 9kms from Columbia Asia Hospital
- 4.5% price appreciation in the last 1 year
More about Trivik Windwalk
...
Project Specifications
Fittings
Toilets:EWC
Doors
Internal:Engineered Door with Veneer Finish BST Doors
Main:Teak Wood Door Frames with BST Shutter
Trivik Windwalk Floor Plans
—
- 3 Bedrooms
- 3 Bathrooms
- 1 Hall
Aruna Trivik Windwalk Amenities
 Lift Available
 Rain Water Harvesting
 Swimming Pool
 Gymnasium
 Power Backup
 Landscape Garden and Tree Planting
 Car Parking
 Children's play area
 Club House
 Sports Facility
 Intercom
 CCTV
 Community Hall
 24 Hours Water Supply
 Indoor Games
 Aerobics Room
 Fire Fighting System
 Vaastu Compliant
 Sewage Treatment Plant
 Garbage Disposal
 Piped Gas Connection
- Table Tennis
 Kid's Pool
Trivik Windwalk Gallery
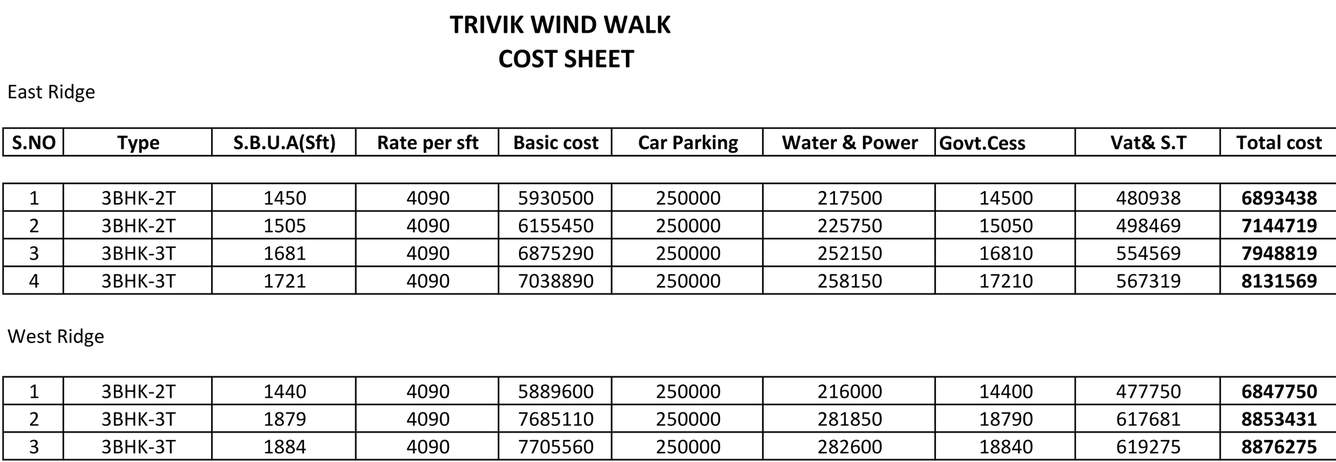
Payment Plans
Yelahanka Neighbourhood
Loading map…
- Anantapura Road0.42 km
- Anantapura Bus Stop0.43 km
- Yelahanka Satellite Town 4th Phase0.96 km
- Yelahanka 4th Phase Bus Stand0.99 km
- Yelahanka 5th Phase Bus Stand1.01 km

Our Picks - Compare and choose
Loading picks…
About Shri Aruna Constructions

- Total Projects2
- Ongoing Projects0
Similar Projects
Loading similar projects…