


Price on request
Builder Price
Configuration2, 3 BHK
Builtup area806 - 1,266 sq.ft
Possession StatusCompleted
Overview
- Possession Start DateMay'19
- StatusCompleted
- Total Launched apartments28
- Launch DateJul'17
- AvailabilityResale
- RERA IDPRM/KA/RERA/1251/309/PR/171021/001320
Salient Features
- 3 open side properties, spacious properties
- Enhanced living with amenities like landscaped gardens, swimming pool, olympic size swimming pool, tree plantation, children play area
- Schools, colleges, hospitals are within easy reach
Approved for Home loans from following banks


Project Specifications
Fittings
Kitchen:Exhaust Fan
Toilets:Provision For Exhaust Fan
Doors
Internal:Sal Wood Frame
Main:Teak Wood Frame
Palm Grove Floor Plans
—
- 2 Bedrooms
- 2 Bathrooms
- 1 Hall
Triguna Palm Grove Amenities
 24 X 7 Security
 Children's play area
 Gymnasium
 Intercom
 Jogging Track
 Landscape Garden and Tree Planting
 Lift Available
 Party Hall
 Power Backup
 Rain Water Harvesting
 Spa/Sauna/Steam
 Vaastu Compliant
 Senior Citizen Siteout
Palm Grove Gallery
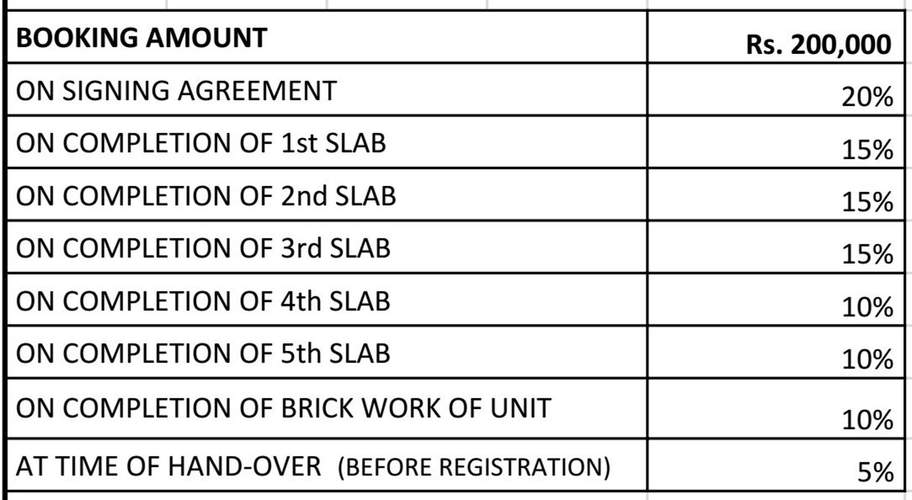
Payment Plans
Yelahanka Neighbourhood
Loading map…
- Agrahara Yalahanka0.10 km
- Agrahara Layout Bus Stop Kogilu0.80 km
- Chokkanahalli Bus Stop1.00 km
- Chokkanahalli1.05 km
- Sampigehalli1.08 km

Our Picks - Compare and choose
Loading picks…
About Triguna Projects
- Total Projects2
- Ongoing Projects0
Similar Projects
Loading similar projects…