


₹ 52.5 L - ₹ 87.2 L
Builder Price
Home Loan EMI starts at ₹ 40,725
Configuration2, 3 BHK
Builtup area1,072 - 1,781 sq.ft
Possession StatusLaunch
Avg. Price₹ 4,900 sq.ft
Overview
- Possession Start DateOct'25
- StatusLaunch
- Total Area1.34 Acres
- Total Launched apartments80
- Launch DateOct'23
- AvailabilityNew
- RERA IDPRM/KA/RERA/1251/309/PR/091123/006404
Salient Features
- 5 min Drive To Reva University
- 5 min Drive To Delhi Public School
Project Specifications
Fittings
Kitchen:Branded CP fittings
Toilets:Branded CP Fitting
Flooring
Master Bedroom:2 x 2 vitrified tiles drawing room , dining room, all bed rooms, kitchen and other area, wooden flooring in master bedroom
Kitchen:- Granite counter in kitchen area
Toilets:Anti Skid Ceramic Tiles
Warrior Central Bay Floor Plans
₹ 52.53 Lacs

- 2 Bedrooms
- 2 Bathrooms
- 1 Hall
Y V Warrior Central Bay Amenities
 24X7 Water Supply
 Fire Sprinklers
 Full Power Backup
 Club House
 Swimming Pool
 Car Parking
 Sports Facility
 Rain Water Harvesting
 Gated Community
 24 X 7 Security
 CCTV
 Vaastu Compliant
 Lift(s)
 Maintenance Staff
 Sewage Treatment Plant
 Landscape Garden and Tree Planting
 Vastu Compliant
 Theme Park
 Children\'s play area
 Gymnasium
 Intercom
Warrior Central Bay Gallery
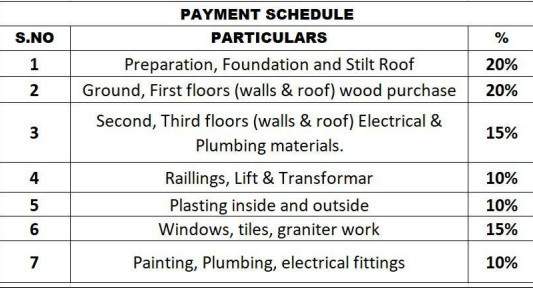
Payment Plans
Yelahanka Neighbourhood
Loading map…
- Palanahalli Bus Stop0.21 km
- Venkatala Bus Stop0.53 km
- Bagalur Cross Bus Stop0.82 km
- Maruthi Nagar Bus Stop0.85 km
- IOC - Yesha Keerthi Fuel Station0.93 km

Our Picks - Compare and choose
Loading picks…
About Y V Constructions
- Total Projects3
- Ongoing Projects3
Similar Projects
Loading similar projects…