


Price on request
Builder Price
Configuration2, 3 BHK
Carpet Area349 - 466 sq.ft
Possession StatusUnder Construction
Overview
- Possession Start DateJun'24
- StatusUnder Construction
- Total Area4.94 Acres
- AvailabilityNew and Resale
- RERA IDPR/GJ/BHARUCH/AMOD/Others/RAA03073/030718
Project Specifications
Fittings
Kitchen:Granite platform with stainless steel sink
Toilets:Standard fittings
Doors
Internal:Designer Flush / Modular Wooden Doors with Painted Finish
Main:Designer Door
Royal Parardise Floor Plans
—
- 2 Bedrooms
- 2 Bathrooms
- 1 Hall
Yogi Royal Parardise Amenities
 Club House
 Landscaped Gardens
 24X7 Water Supply
 Fire Sprinklers
 Full Power Backup
 Internal Roads
Royal Parardise Gallery
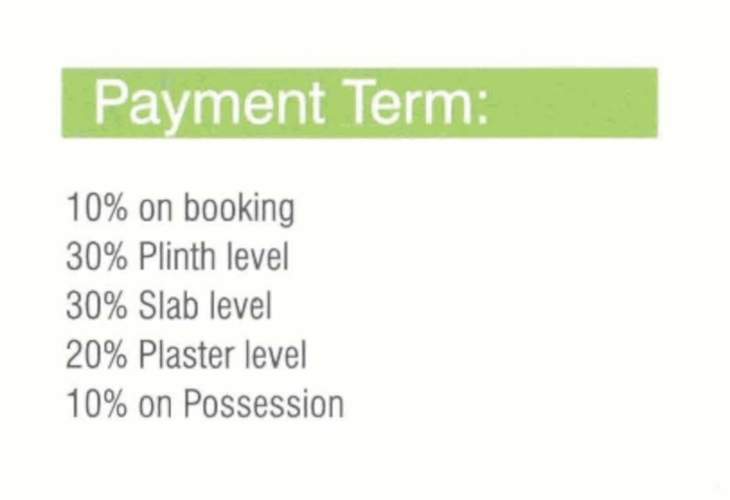
Payment Plans
Amod Neighbourhood
Loading map…
No nearby Commute amenities available.

Our Picks - Compare and choose
Loading picks…
About Yogi Infrastructure
- Total Projects1
- Ongoing Projects1
Similar Projects
Loading similar projects…