


Kaushik Shree Residency



Price on request
Builder Price
Configuration
2 BHK
Carpet Area
498 sq ft
Possession Status
Launch

Overview
- Possession Start DateMar'27
- StatusLaunch
- Total Area0.1334 Acres
- Launch DateFeb'24
- AvailabilityNew
- RERA IDPR/GJ/BHAVNAGAR/BHAVNAGAR/Bhavnagar Municipal Corporation/RAA13699/190624/310327
Project Specifications
Doors
Main:
Decorative Main Door
Internal:
Flush Door
Fittings
Toilets:
ISI Branded Chromium Plated Tap
Kitchen:
Granite platform with stainless steel sink
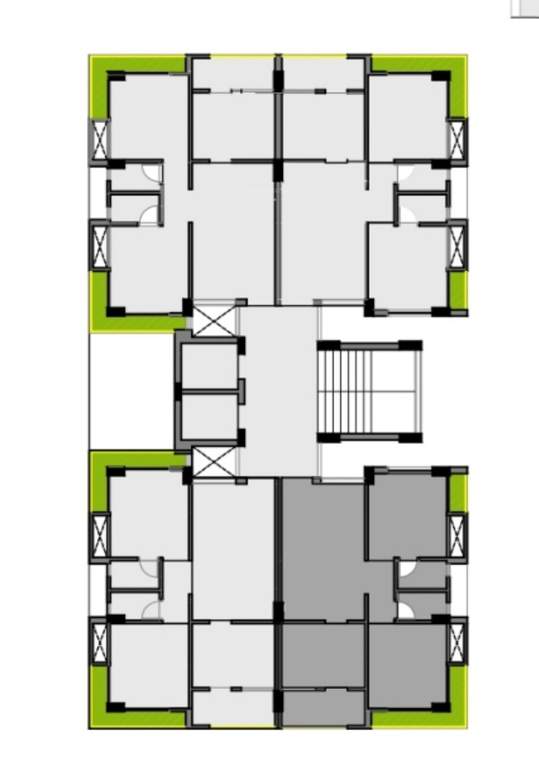
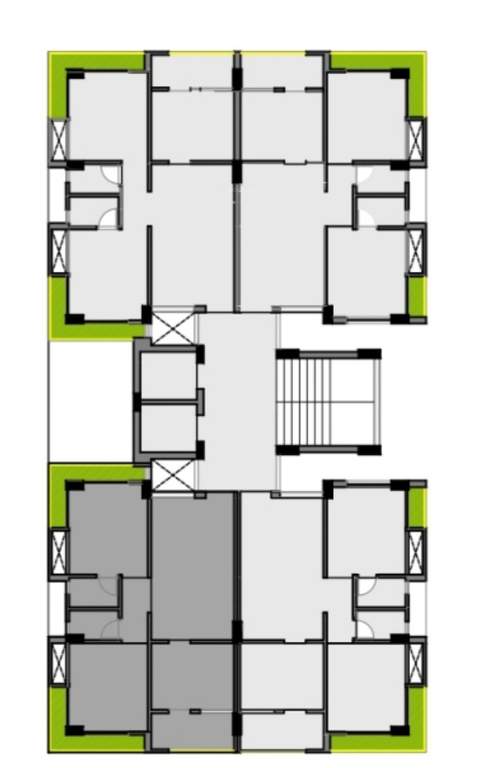
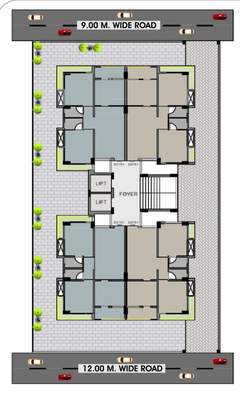
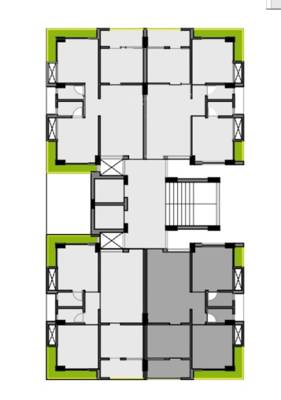
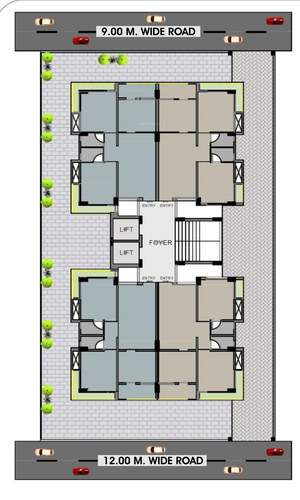
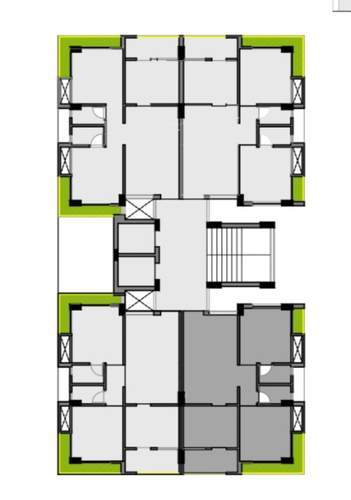
Kaushik Shree Residency Floor Plans
- 2 BHK
-
Kaushik Shree Residency Amenities
- Swimming Pool
- Children's play area
- Community Hall
- 24X7 Water Supply
- 24 X 7 Security
- 24x7 CCTV Surveillance
- Fire Fighting System
- Full Power Backup
- Internal Roads & Footpaths
- Lift(s)
- Piped Gas Connection
- Terrace Garden
- Senior Citizen Sitout
- Energy management
- Solid Waste Management And Disposal
- Storm Water Drains
- Water Conservation, Rain water Harvesting
Kaushik Shree Residency Gallery
About Kaushik Ashokbhai Mojidra
- Total Projects1
- Ongoing Projects1







