


₹ 35 L Onwards
Builder Price
Home Loan EMI starts at ₹ 27,135
Configuration2, 3 BHK
Builtup area1,070 - 1,300 sq.ft
Possession StatusCompleted
Avg. Price₹ 2,800 sq.ft
Overview
- Possession Start DateJan'16
- StatusCompleted
- Total Area2 Acres
- Total Launched apartments210
- Launch DateSep'11
- AvailabilityNew and Resale
More about Kalyani Heights
Kalyani Heights, designed around your life, making sure that you enjoy a stress-free living.With World class amenities at Kalyani Heights you can feel safe, secure relaxed and happy.Kalyani Heights is the first step to getting the things The essence of Style you want out of life. At Kalyani Heights, you have a thousand...
Project Specifications
Fittings
Kitchen:Granite Platform with Stainless Steel Sink
Toilets:Sanitary Fittings
Doors
Main:Teak Wood Frame
Kalyani Heights Floor Plans
—
- 2 Bedrooms
- 2 Bathrooms
- 1 Hall
Adiilakshmi Kalyani Heights Amenities
 Gymnasium
 Swimming Pool
 Children's play area
 Club House
 Rain Water Harvesting
 Video Door Phone
 24 X 7 Security
 Jogging Track
 Generator Back up
 Landscape Garden and Tree Planting
 Indoor Games
 Car Parking
 24X7 Water Supply
 Fire Fighting System
 Acupressure Center
 Billiards/Snooker Table
 Cigar Lounge
 Mini Theatre
 Carrom
 Party Lawn
 Community Hall
- Decorative Entrance Lounge
 Lift(S)
Kalyani Heights Gallery
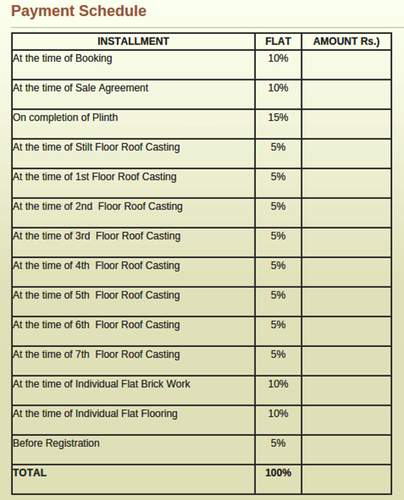
Payment Plans
Phulnakhara Neighbourhood
Loading map…
- OmEstcon Ploting Project0.75 km
- Homefills0.77 km
- SATYANANDA INSTITUTE OF MANAGEMENT & INFORMATION TECHNOLOGY0.81 km
- Surya Enterpriser0.94 km
- Shree Patitapabana Enterprises0.97 km

Our Picks - Compare and choose
Loading picks…
About Adiilakshmi Construction
- Total Projects1
- Ongoing Projects0
Similar Projects
Loading similar projects…