


₹ 26.9 L Onwards
Builder Price
Home Loan EMI starts at ₹ 20,929
Configuration2, 3 BHK
Builtup area1,011 - 1,550 sq.ft
Possession StatusCompleted
Avg. Price₹ 2,231 sq.ft
Overview
- Possession Start DateJan'17
- StatusCompleted
- Total Area1 Acres
- Total Launched apartments90
- Launch DateJun'15
- AvailabilityNew and Resale
Project Specifications
Doors
Internal:Hardwood Frame with Flush Door Shutter
Main:Teak Wood Frame with Paneled Shutter
Flooring
Master Bedroom:Vitrified Tiles
Balcony:Vitrified Tiles
Kitchen:Indian Marble
Other Bedroom:Vitrified tiles
Toilets:Anti Skid Ceramic Tiles
Living/Dining:Vitrified tiles
Residency Floor Plans
—

- 2 Bedrooms
- 2 Bathrooms
- 1 Hall
Srusti Residency Amenities
 24 X 7 Security
 Power Backup
 Car Parking
- Full Power Backup
 Intercom
 Landscape Garden and Tree Planting
 Fire Fighting System
 24X7 Water Supply
 Sewage Treatment Plant
 Lift Available
 Adequate Ventilation
- All Side Boundary Walls
- Common Roof
- Free Parking Space for Two Wheelers
 Storm Water Drains
Residency Gallery
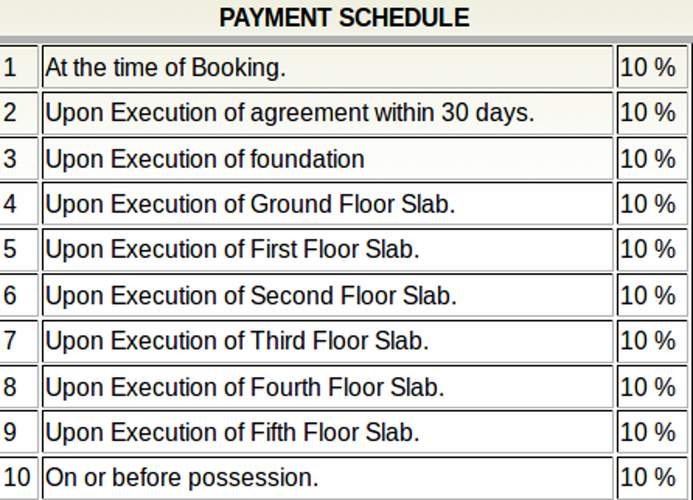
Payment Plans
Barakuda Neighbourhood
Loading map…
- Srusti Residency0.00 km
- Maa Namrakani Mandira0.55 km
- CIMS0.58 km
- Padhana Sahi Prathamik Bidyalaya0.59 km
- Grama Panchayata Karyalaya0.60 km

Our Picks - Compare and choose
Loading picks…
About Srusti Builders

- Years of experience13
- Total Projects7
- Ongoing Projects0
Similar Projects
Loading similar projects…