


Price on request
Builder Price
Configuration2, 3 BHK
Builtup area1,150 - 1,408 sq.ft
Possession StatusCompleted
Overview
- Possession Start DateJun'19
- StatusCompleted
- Total Area0.92 Acres
- Launch DateMay'15
- AvailabilityResale
- RERA IDRP/19/2021/00593
Salient Features
- Power backup facility for flats common areas, lift and bore well.
- Super Deluxe specification with high quality construction.
- Systematic garbage disposal for better environment.
- Two wheelers and four-wheeler parking facility.
Project Specifications
Fittings
Kitchen:Exhaust Fan
Toilets:Hot and Cold Water Mixer
Doors
Internal:Flush Door
Main:Wooden Door with Teak Wood Finish
Bishnu Floor Plans
—

- 2 Bedrooms
- 2 Bathrooms
- 1 Hall
PDN Bishnu Amenities
 Water Storage
 Swimming Pool
 Gymnasium
 Health Facilities
 Car Parking
 Lift(s)
 24 X 7 Security
 Sewage Treatment Plant
 Full_Power_Backup
 Community Hall
 Intercom
 Fire Fighting System
Bishnu Gallery
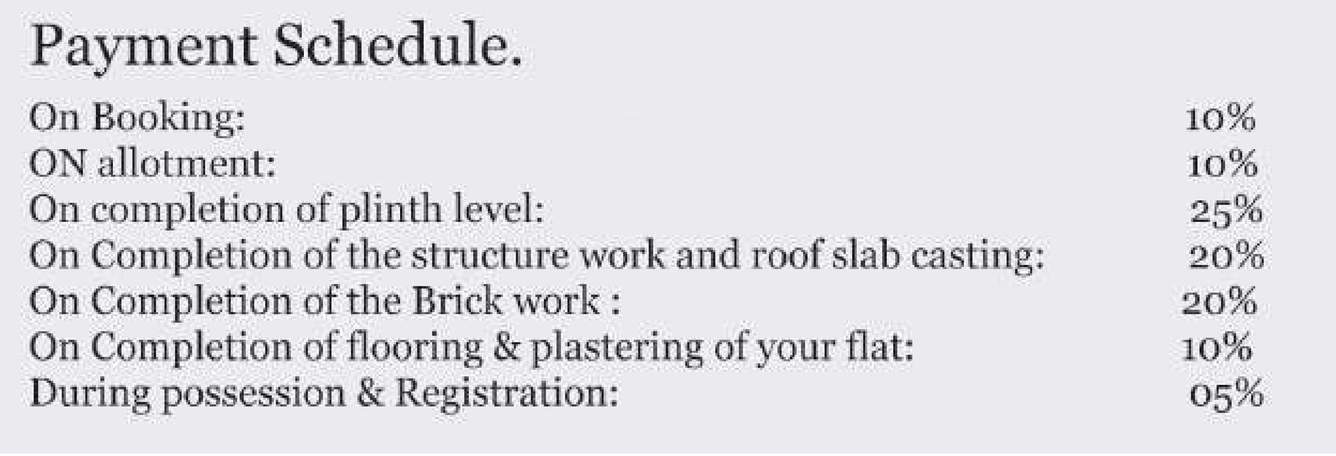
Payment Plans
Baramunda Neighbourhood
Loading map…
- Maa Mangala Service Station0.42 km
- Bahadalpur Railway Station1.09 km
- Swarn Filling Station1.61 km
- Indian Oil Petrol Pump1.62 km
- Kolathia Chowk Bus Stop2.04 km

Our Picks - Compare and choose
Loading picks…
About PDN Developers

- Total Projects8
- Ongoing Projects0
PDN developers is an organization of zealous engineers and space planers, rich in experience and high on commitment The motto of the group is to ensure a better tomorrow by providing people with improved quality of life and living standards Here we don't consider our work to be a daily routine rather we strive to build every home as a fine piece of architecture. We go a long length to arrive at seamless blend of aesthetics, materials and location. It goes without saying that we stand committed ...
View moreSimilar Projects
Loading similar projects…