


Price on request
Builder Price
Configuration1, 2, 3 BHK
Builtup area694 - 1,578 sq.ft
Possession StatusCompleted
Overview
- Possession Start DateJul'14
- StatusCompleted
- Total Launched apartments26
- Launch DateFeb'12
- AvailabilityResale
More about Aastha Castle
It offers 1, 2, 3 BHK Apartment in Bhubaneswar South. The project is Completed project and possession in Aug 14. Among the many luxurious amenities that the project boasts are Open Space, Firefighting Equipment, Power Backup, Property Staff, 24 X 7 Security etc.
Project Specifications
Fittings
Kitchen:Granite Platform with Stainless Steel Sink
Toilets:CP Fittings
Doors
Internal:Flush Shutters
Main:Teak Wood Frame
Aastha Castle Floor Plans
—
- 1 Bedroom
- 2 Bathrooms
- 1 Hall
Bhavishya Aastha Castle Amenities
 Club House
 Intercom
 24 X 7 Security
 Power Backup
 Car Parking
 Paved Compound
 Fire Fighting System
 Open Parking
 Staff Quarter
 Party Hall
 Community Hall
 24X7 Water Supply
 Lift Available
 Vaastu Compliant
Aastha Castle Gallery
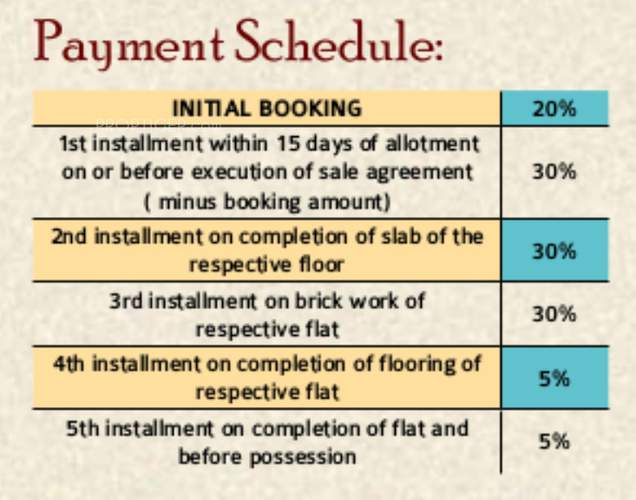
Payment Plans
BJB Nagar Neighbourhood
Loading map…
- Sisupalgarh0.11 km
- Indian Oil Petrol Bunk0.24 km
- Lingipur Bus Stop0.27 km
- Indian Oil0.27 km
- Nuagoan Petrol Station0.82 km

Our Picks - Compare and choose
Loading picks…
About Bhavishya Homes

- Total Projects4
- Ongoing Projects0
Similar Projects
Loading similar projects…