


Price on request
Builder Price
Configuration3, 4 BHK
Builtup area1,872 - 2,560 sq.ft
Possession StatusCompleted
Overview
- Possession Start DateAug'19
- StatusCompleted
- AvailabilityResale
Project Specifications
Doors
Internal:Flush Door Shutters with Paint/ Polish
Main:Both Side Laminated Flush Door
Flooring
Master Bedroom:- Master bedroom wooden flooring / other bedrooms vitrified tiles
Kitchen:Granite or green marble platform with SS sinks
Toilets:Vitrified Tiles
Umaparvati Villa Floor Plans
—

- 3 Bedrooms
- 1 Bathroom
- 1 Hall
Bhubaneswar Umaparvati Villa Amenities
 Car Parking
 Gated Community
 24 X 7 Security
 24X7 Water Supply
Umaparvati Villa Gallery
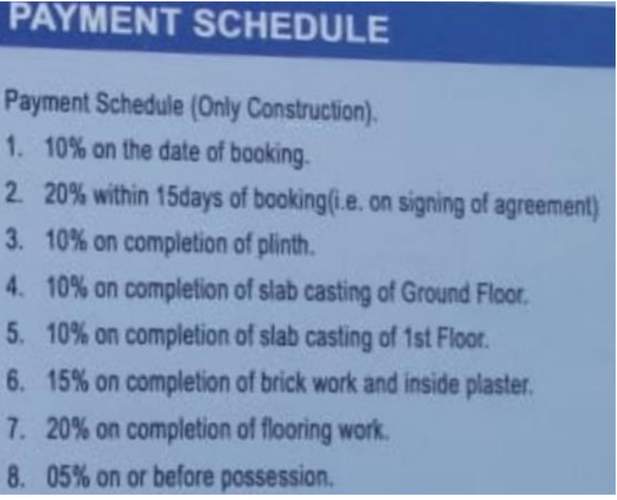
Payment Plans
Raghunathpur Neighbourhood
Loading map…
- Raghunathpur Bus Stop0.31 km
- HP Petrol Pump0.50 km
- Pihu Variety Store0.84 km
- Bhubaneswar New Railway Station0.84 km
- Akhila Communication0.84 km

Our Picks - Compare and choose
Loading picks…
About Bhubaneswar
- Total Projects1
- Ongoing Projects0
Similar Projects
Loading similar projects…