


₹ 1.7 Cr - ₹ 1.8 Cr
Builder Price
Home Loan EMI starts at ₹ 1.38 Lacs
Configuration3 BHK
Carpet Area1,144 - 1,232 sq.ft
Possession StatusUnder Construction
Avg. Price₹ 8,000 sq.ft
Overview
- Possession Start DateFeb'26
- StatusUnder Construction
- Total Area0.38 Acres
- Total Launched apartments40
- Launch DateMay'23
- AvailabilityNew and Resale
- RERA IDRP/19/2023/00927
More about Pristine Heights
.
Project Specifications
Fittings
Kitchen:Granite Platform with Stainless Steel Sink and Drain Board
Toilets:CP fittings
Doors
Internal:Flush Door
Main:Teak Wood Doors
Pristine Heights Floor Plans
₹ 1.78 Crore
- 3 Bedrooms
- 3 Bathrooms
- 1 Hall
CSS Pristine Heights Amenities
 Terrace Garden
 Multipurpose Hall
 High Speed Elevators
 Swimming Pool
 Children's play area
 Gymnasium
 24X7 Water Supply
 24 X 7 Security
 CCTV
 Intercom
 Fire Fighting System
 Full Power Backup
 Lift(s)
Pristine Heights Gallery
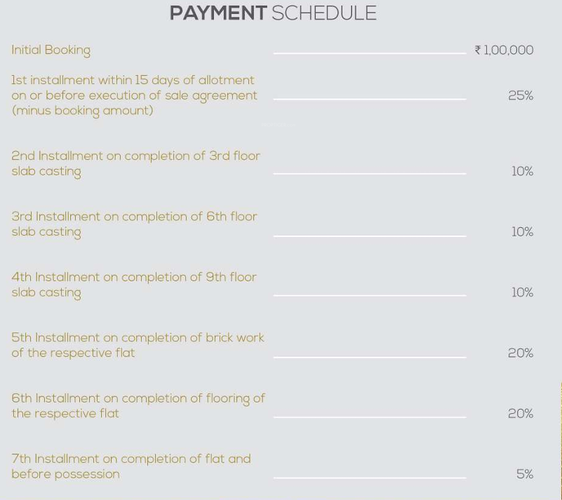
Payment Plans
BJB Nagar Neighbourhood
Loading map…
- Indian Oil0.05 km
- Petrol Bunk0.06 km
- Rajarani Service Station (P) Ltd0.09 km
- Jyoti Motors Bus Stop0.10 km
- HP PETROL PUMP - ADHOC TRISHNA FILLING STN0.22 km

Our Picks - Compare and choose
Loading picks…
About CSS SJ Developer
- Total Projects1
- Ongoing Projects1
Similar Projects
Loading similar projects…