


Price on request
Builder Price
Configuration3 BHK
Builtup area1,495 - 1,550 sq.ft
Possession StatusCompleted
Overview
- Possession Start DateApr'25
- StatusCompleted
- Total Area0.2 Acres
- Total Launched apartments18
- Launch DateMay'23
- AvailabilityResale
- RERA IDRP/19/2023/00936
Project Specifications
Fittings
Kitchen:Granite platform with stainless steel sink
Toilets:CP Fittings of Jaquar / Marc or Equivalent
Doors
Internal:Flush Door
Main:Decorative Flush Door
Krishna Avenue Floor Plans
—
- 3 Bedrooms
- 3 Bathrooms
- 1 Hall
Kamdhenu Krishna Avenue Amenities
 Anti-termite Treatment
 Security Cabin
 Vastu Compliant
 High Speed Elevators
 Compound Wall
 Car Parking
 Community Hall
 Rain Water Harvesting
 24 X 7 Security
 Intercom
 Full Power Backup
 Lift(s)
 Sewage Treatment Plant
 Senior Citizen Sitout
 Electrical meter Room
Krishna Avenue Gallery
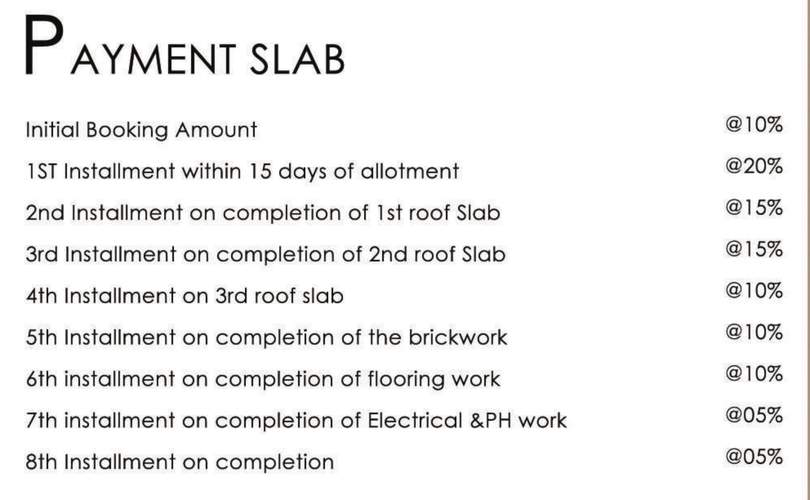
Payment Plans
Bomikhal Neighbourhood
Loading map…
- Ms. Mahapatra Filling Station0.39 km
- Petrol Pump0.42 km
- HP PETROL PUMP - JATNI SERVICE STN JATNI0.44 km
- Jatni Bus Stand0.54 km
- New Bus Stand0.59 km

Our Picks - Compare and choose
Loading picks…
About Kamdhenu Promoters
- Total Projects3
- Ongoing Projects1
Similar Projects
Loading similar projects…