


₹ 58.1 L - ₹ 60 L
Builder Price
Home Loan EMI starts at ₹ 46,557
Configuration2 BHK
Builtup area1,162 - 1,201 sq.ft
Possession StatusLaunch
Avg. Price₹ 5,000 sq.ft
Overview
- Possession Start DateJun'28
- StatusLaunch
- Total Launched apartments104
- Launch DateAug'23
- AvailabilityNew
- RERA IDRP/26/2023/00980
Project Specifications
Fittings
Kitchen:Stainless Steel Sink
Toilets:Wash Basin
Doors
Internal:Flush Door
Main:Flush Door
Anandika Floor Plans
₹ 58.10 Lacs

- 2 Bedrooms
- 2 Bathrooms
- 1 Hall
Evos Anandika Amenities
 Cycling & Jogging Track
 Flower Garden
 Entrance Lobby
 Children's play area
 24X7 Water Supply
 24 X 7 Security
 Full Power Backup
 Yoga/Meditation Area
 Jogging Track
 Banquet Hall
 Amphitheater
 Landscape Garden and Tree Planting
Anandika Gallery
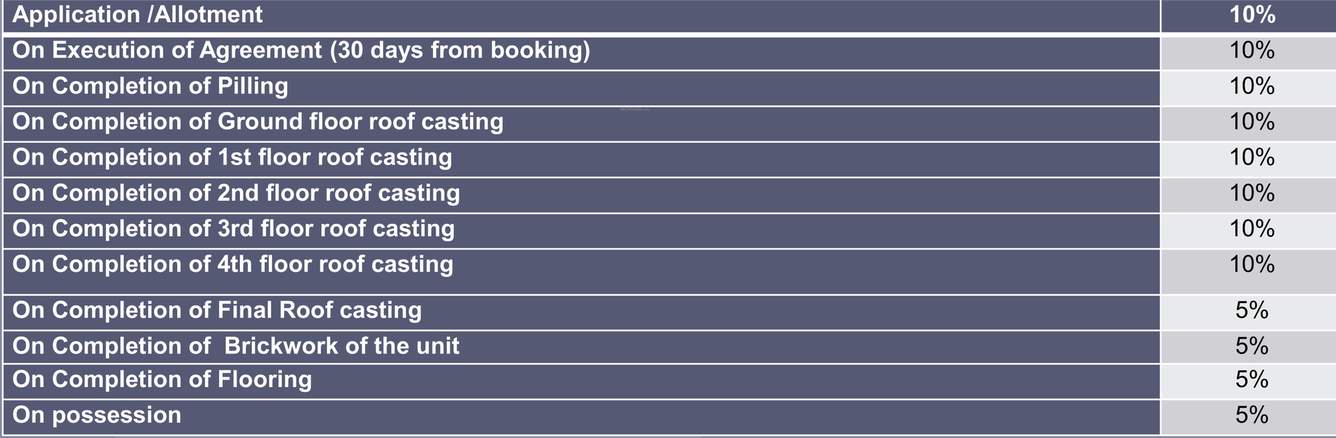
Payment Plans
Dhauli Neighbourhood
Loading map…
- Post Office Kausalyaganga0.89 km
- Kalinga Hostel1.25 km
- CIFA Main Office Building1.33 km
- Dr.A.N.Mohanty1.34 km
- Telephone Exchange1.36 km

Our Picks - Compare and choose
Loading picks…
About Evos Buildcon

- Total Projects15
- Ongoing Projects10
Similar Projects
Loading similar projects…