


₹ 1.9 Cr - ₹ 2.2 Cr
Builder Price
Home Loan EMI starts at ₹ 1.54 Lacs
Configuration3 BHK
Builtup area2,575 - 2,800 sq.ft
Possession StatusUnder Construction
Avg. Price₹ 6,899 sq.ft
Overview
- Possession Start DateOct'26
- StatusUnder Construction
- Total Area0.275 Acres
- Total Launched villas113
- Launch DateApr'23
- AvailabilityNew and Resale
- RERA IDMP/19/2022/00770, RP/19/2022/00841, RP/19/2023/00899
More about Metro Kings Court
.
Project Specifications
Fittings
Kitchen:Provision For Water Purifier and Exhaust Fan
Toilets:Branded CP Fittings & Sanitary Ware, Anti-Skid Tiles
Doors
Internal:Flush Door
Main:Designer Door
Metro Kings Court Floor Plans
₹ 2.06 Crore
- 3 Bedrooms
- 3 Bathrooms
- 1 Hall
- Study Room
Metro Kings Court Amenities
 Cycling & Jogging Track
 Fountains
 Yoga/Meditation Area
 Children's play area
 Car Parking
 Visitor Parking
 Jogging Track
 Rain Water Harvesting
 Full Power Backup
 Internal Roads
 Sewage Treatment Plant
 Landscape Garden and Tree Planting
 Storm Water Drains
 Street Lighting
 Club_House
 Senior Citizen Sitout
 Acupressure Center
 Paved Compound
Metro Kings Court Gallery
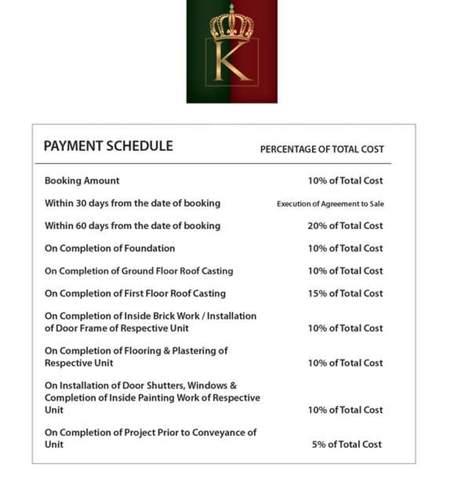
Payment Plans
Jatani Neighbourhood
Loading map…
- KIST Bus Stand0.10 km
- Konark Institute of Science and Technology0.22 km
- Ganesh Temple0.27 km
- general store0.27 km
- KIRAN DISTRIBUTORS0.28 km

Our Picks - Compare and choose
Loading picks…
About The Metro Group

- Total Projects1
- Ongoing Projects1
Similar Projects
Loading similar projects…