


Price on request
Builder Price
Configuration2, 3 BHK
Builtup area1,023 - 1,385 sq.ft
Possession StatusCompleted
Overview
- Possession Start DateMay'18
- StatusCompleted
- Total Area0.99 Acres
- AvailabilityResale
- RERA ID.
Approved for Home loans from following banks


Project Specifications
Doors
Internal:Flush Door
Main:Flush Door
Flooring
Master Bedroom:Vitrified Tiles
Balcony:Anti skid ceramic tiles
Kitchen:Anti skid Ceramic tiles in floor
Other Bedroom:Vitrified Tiles
Living/Dining:Vitrified Tiles
Paradise Floor Plans
—

- 2 Bedrooms
- 2 Bathrooms
- 1 Hall
OMM Paradise Amenities
 24 Hours Water Supply
 Children's play area
 Community Hall
 Earthquake Resistant Structure
 Gymnasium
 Intercom
 Jogging Track
 Lift Available
 Power Backup
 Rain Water Harvesting
 Reserved Parking
 Squash Court
 Swimming Pool
 Vaastu Compliant
 Visitor Parking
 Conference Room
 Solid Waste Management And Disposal
Paradise Gallery
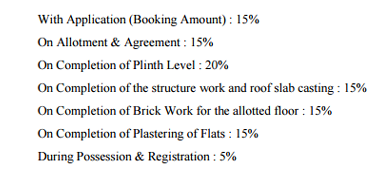
Payment Plans
Kalinga Nagar Neighbourhood
Loading map…
- Sum Bus Stop0.55 km
- Morden Pathology & Clinic0.96 km
- Sri Krishna Drug House0.96 km
- Shampur Square0.97 km
- City Bus Stand1.33 km

Our Picks - Compare and choose
Loading picks…
About OMM Bastu Buildcon Pvt Ltd

- Total Projects2
- Ongoing Projects1
Similar Projects
Loading similar projects…