


Price on request
Builder Price
Configuration2 BHK
Builtup area1,100 - 1,200 sq.ft
Possession StatusCompleted
Overview
- StatusCompleted
- AvailabilityResale
- RERA IDRP/19/2018/00162
Project Specifications
Doors
Internal:Sal Wood Frame
Flooring
Kitchen:- Above cooking platform 2 height glazed tiles
Toilets:Anti Skid Ceramic Tiles
Living/Dining:Natural Stone
Pratham Residency Floor Plans
—
- 2 Bedrooms
- 2 Bathrooms
- 1 Hall
Sulabh Pratham Residency Amenities
 Children's play area
 Car Parking
 24 X 7 Security
 CCTV
 Full Power Backup
 Lift(s)
Pratham Residency Gallery
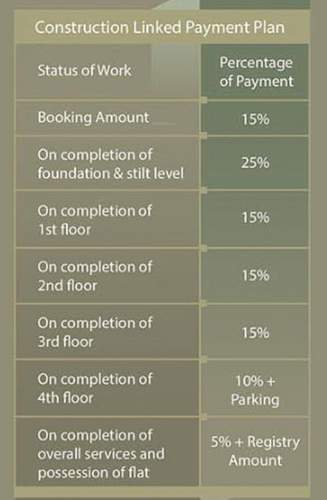
Payment Plans
Khordha Neighbourhood
Loading map…
- 2om consulting pvt ltd2.21 km
- Direlco Packers and Movers2.41 km
- Tara Tarini Traders2.41 km
- Maa Tara Tarini Vivah Mandap2.42 km
- Sarswati Sanitary & Hardware2.44 km

Our Picks - Compare and choose
Loading picks…
About Sulabh Enterprises

- Total Projects1
- Ongoing Projects0
Similar Projects
Loading similar projects…