


Royal Retreat Sai Chandra Tirtha Heights
₹ 13.7 L - ₹ 32.4 L
Builder Price
Home Loan EMI starts at ₹ 10,637
Configuration1, 2, 3 BHK
Builtup area686 - 1,624 sq.ft
Possession StatusCompleted
Avg. Price₹ 2,000 sq.ft
Overview
- Possession Start DateNov'17
- StatusCompleted
- Total Area2 Acres
- Total Launched apartments64
- Launch DateFeb'14
- AvailabilityNew and Resale
More about Sai Chandra Tirtha Heights
Royal Retreat Construction has evolved to be one of the premier real estate companies in India. The company has developed and launched many projects successfully in India. Once again, Royal Retreat Construction has introduced its new residential project, Sai Chandra Tirtha Heights, to prove its worth in offering best q...
Project Specifications
Fittings
Kitchen:Double bowl stainless steel sink
Toilets:ISI Branded Chromium Plated Tap
Doors
Internal:Wooden Frame
Sai Chandra Tirtha Heights Floor Plans
₹ 13.72 Lacs
- 1 Bedroom
- 1 Bathroom
- 1 Hall
Royal Retreat Sai Chandra Tirtha Heights Amenities
 Children's play area
 Car Parking
 Party Hall
 Letter Box
 Party Lawn
 Jogging Track
 Lift Available
 ATM
 Grocery Shop
 Multipurpose Hall
 24X7 Water Supply
 RO Water System
 Gated Community
 24 X 7 Security
 Intercom
 Theme Park
 Full Power Backup
 Shopping Mall
Sai Chandra Tirtha Heights Gallery
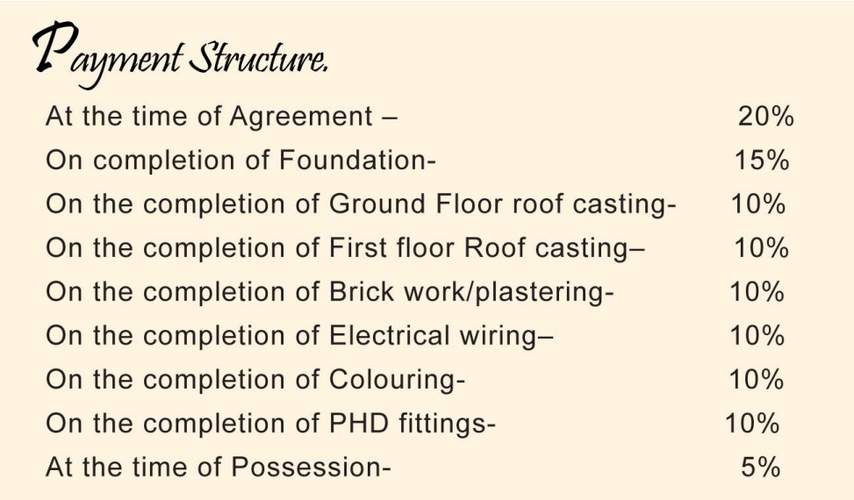
Payment Plans
Laxmi Sagar Neighbourhood
Loading map…
- Viosine Consultancy Services Private Limited0.01 km
- Hotel Bhagwat Niwas0.08 km
- BALYASHREE0.08 km
- Creative Webinfotech0.08 km
- Beaumonde associates india pvt. ltd0.08 km

Our Picks - Compare and choose
Loading picks…
About Royal Retreat Construction

- Total Projects5
- Ongoing Projects0
Similar Projects
Loading similar projects…