


₹ 1.9 Cr Onwards
Builder Price
Home Loan EMI starts at ₹ 1.51 Lacs
Configuration4 BHK
Builtup area3,121 sq.ft
Possession StatusUnder Construction
Avg. Price₹ 6,248 sq.ft
Overview
- Possession Start DateNov'20
- StatusUnder Construction
- Launch DateDec'18
- AvailabilityNew and Resale
- RERA IDRERA not required
Salient Features
- Located in a prime location
- Luxurious properties
- Ultra modern amenities like rainwater harvesting
- Famous for schools, colleges, hospitals
Approved for Home loans from following banks


Project Specifications
Fittings
Kitchen:Granite platform with stainless steel sink
Toilets:Provision For Exhaust Fan
Doors
Internal:Laminated Flush Door
Main:Laminated Flush Door
Aurovilla Floor Plans
₹ 1.95 Crore
- 4 Bedrooms
- 4 Bathrooms
- 1 Hall
Narula Homes Aurovilla Amenities
 24 X 7 Security
 Closed Car Parking
 Internal Roads
 Landscape Garden and Tree Planting
 Lift Available
 Vaastu Compliant
 Gated Society
 Terrace Garden
- Stand Alone Triplex
Aurovilla Gallery
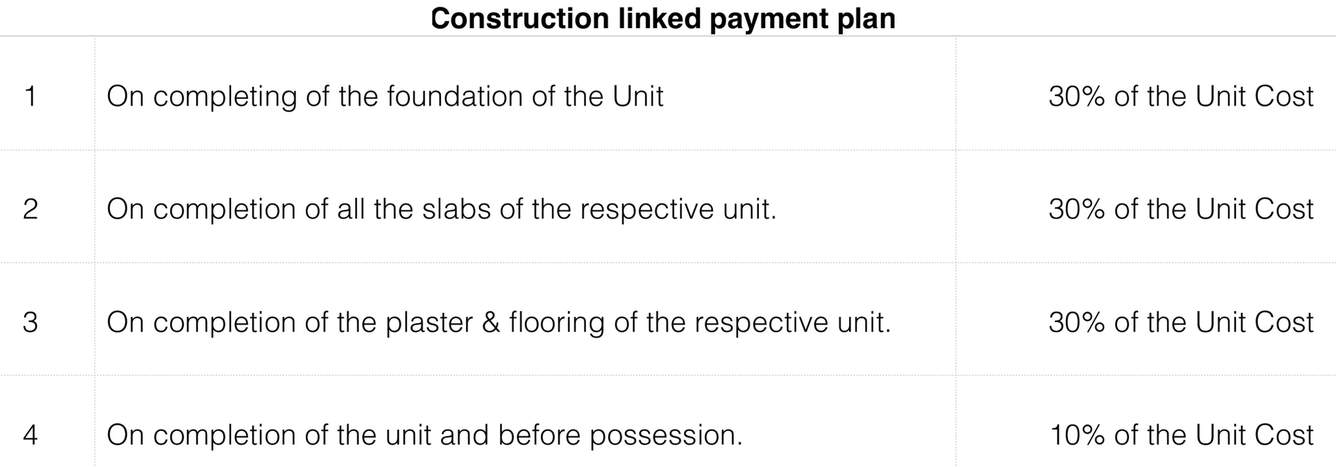
Payment Plans
Old Town Neighbourhood
Loading map…
- HPCL Petrol Bunk0.57 km
- HP PETROL PUMP - ADHOC TRISHNA FILLING STN0.58 km
- Petrol Bunk0.62 km
- Rajarani Service Station (P) Ltd0.62 km
- Indian Oil0.63 km

Our Picks - Compare and choose
Loading picks…
About Narula Homes

- Total Projects1
- Ongoing Projects1
Similar Projects
Loading similar projects…